Farm Stand 698
DIY Wooden Farm Stand Plans | 31-Page Outdoor Market Display with Roof | Rustic Produce or Handmade Goods Stand
Plan
click for gallery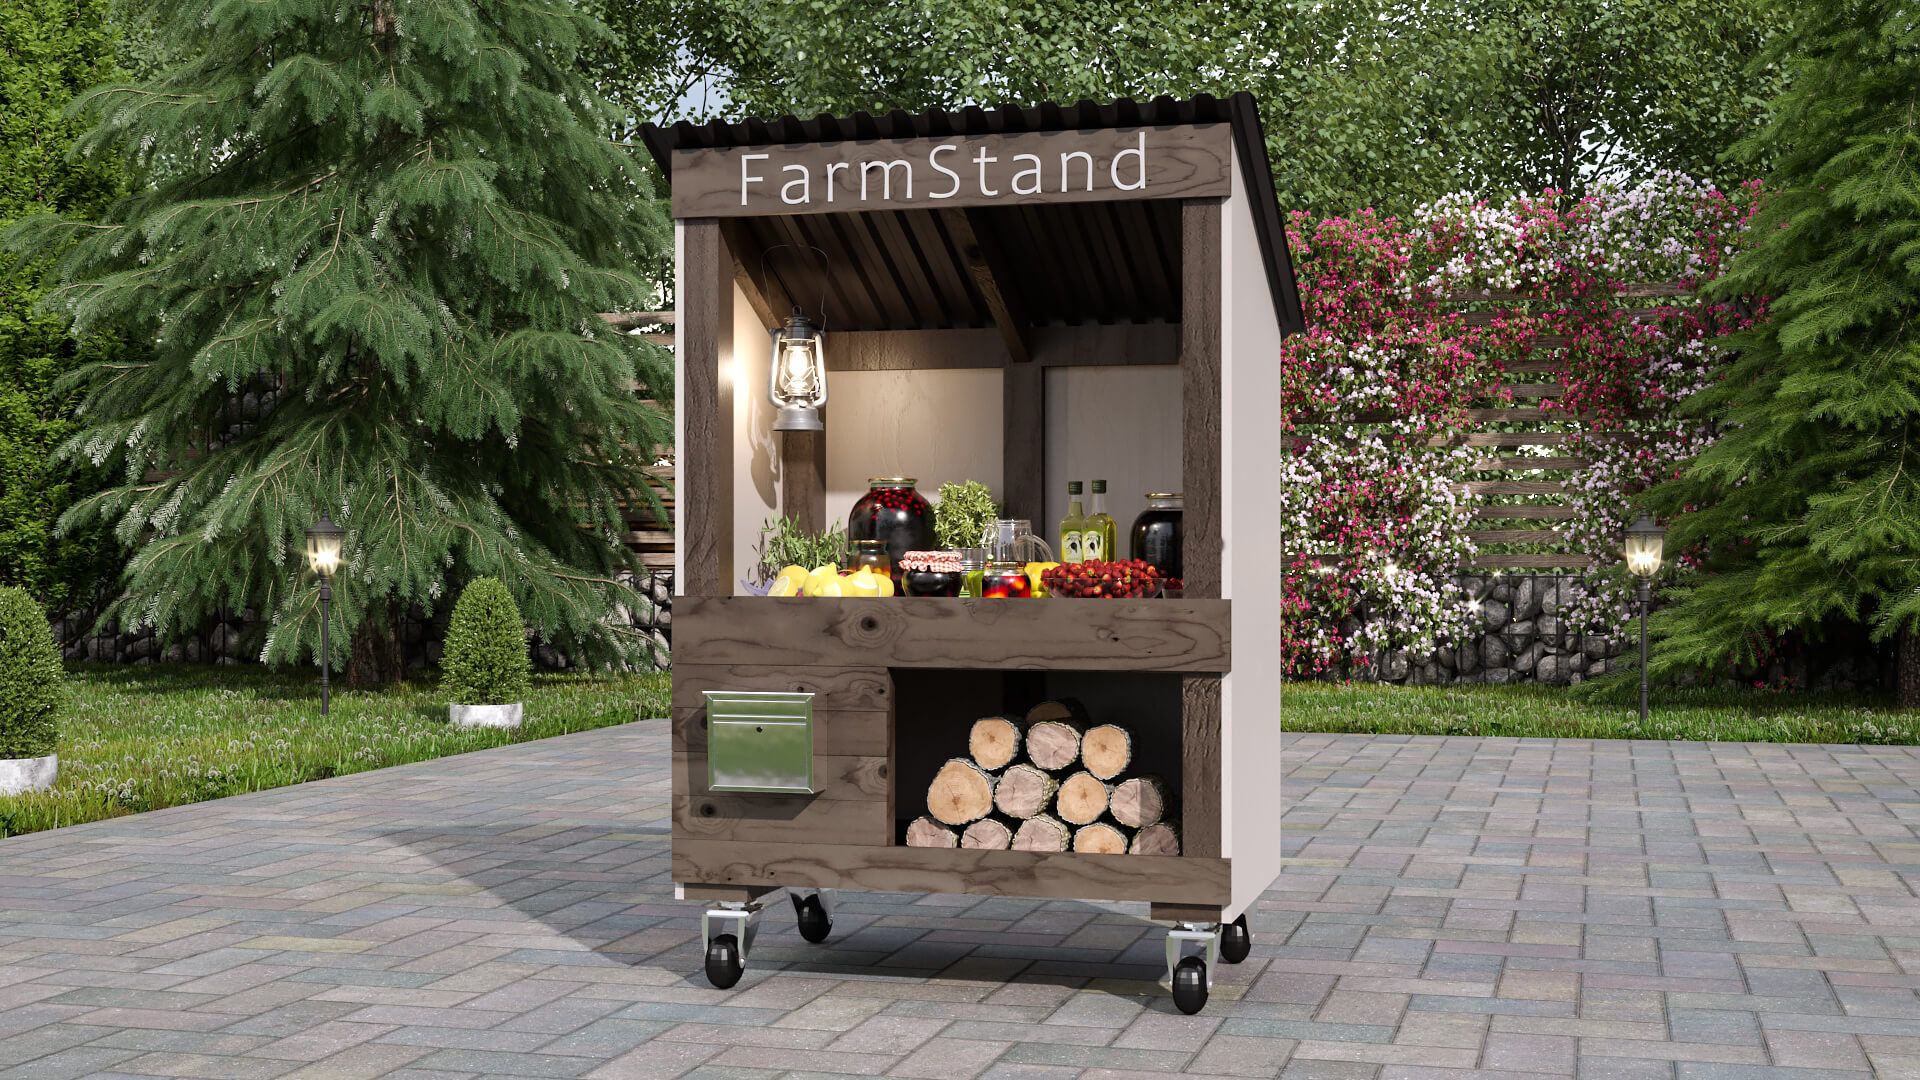
Plan Pricing from $35
Get Today's Discount Promo Code
Total price: 0.00 $
| Width: | 3' |
|---|---|
| Depth: | 2' |
| sq ft: | 6 |
| Units: | Imperial Units |
| House style: | DIY Plans, Modern, New Plans |
| Plan Type: | Other |
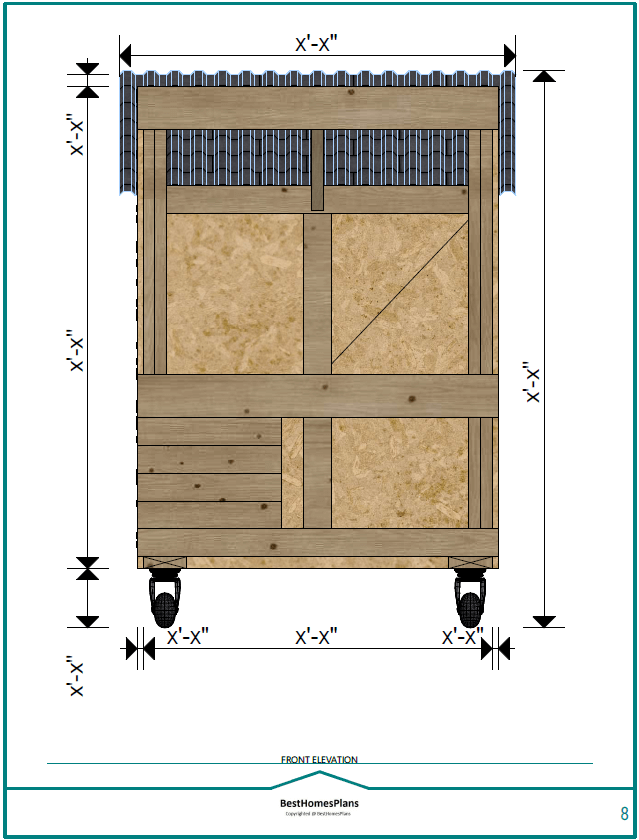
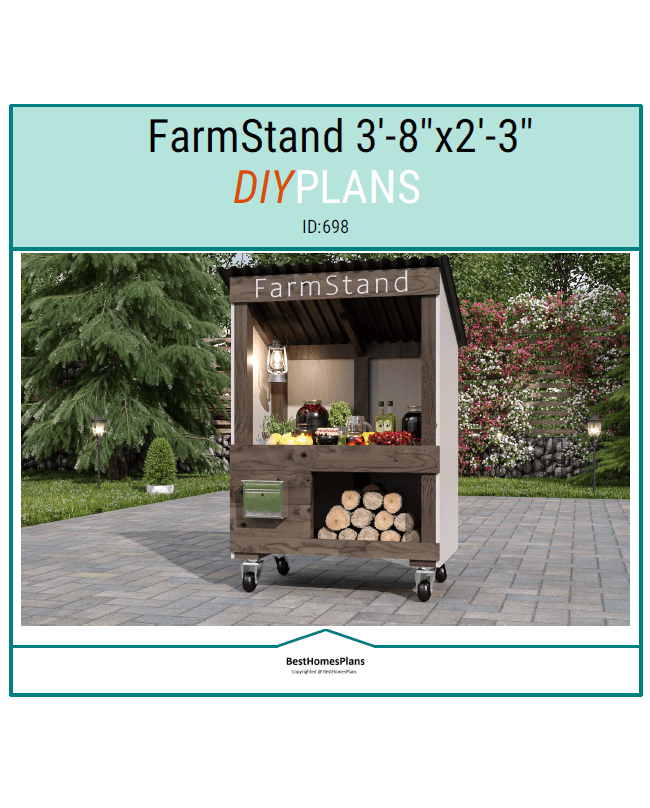
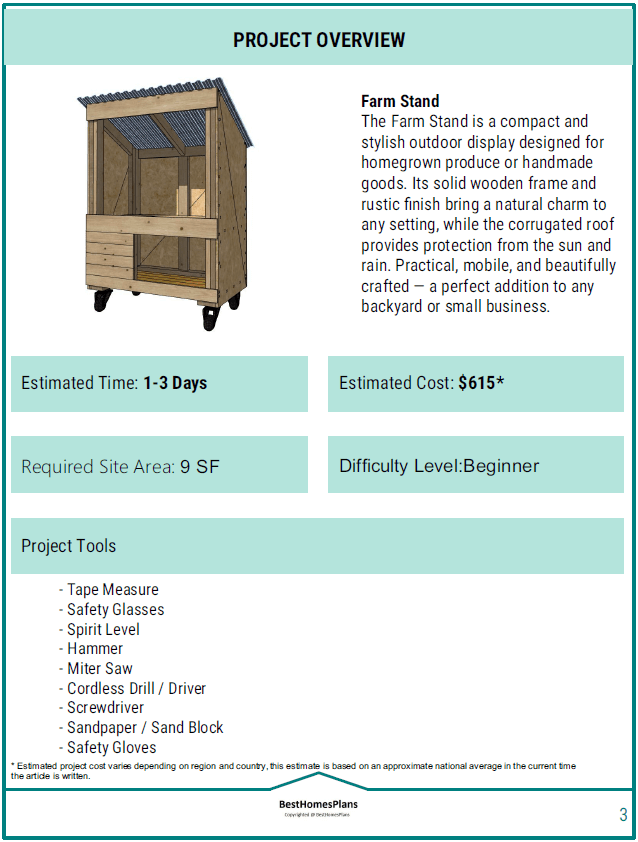
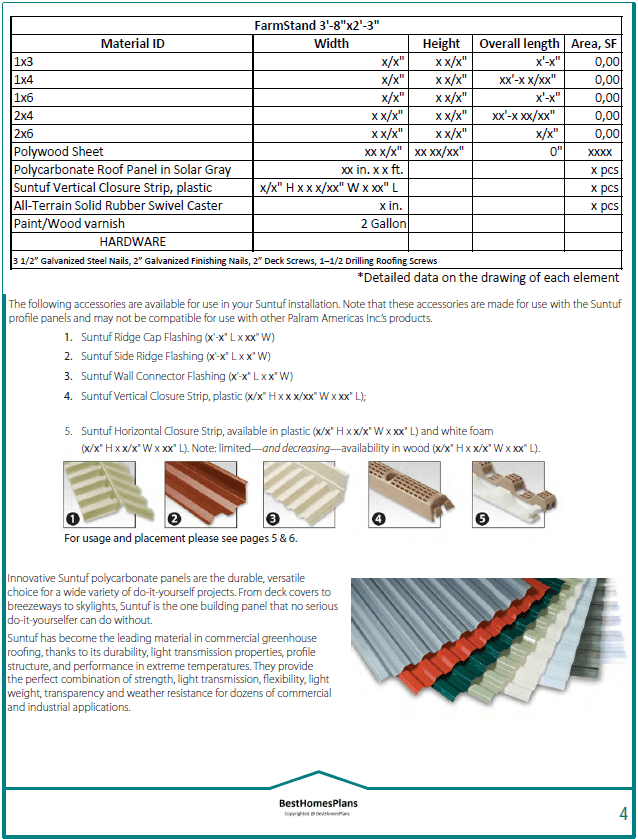
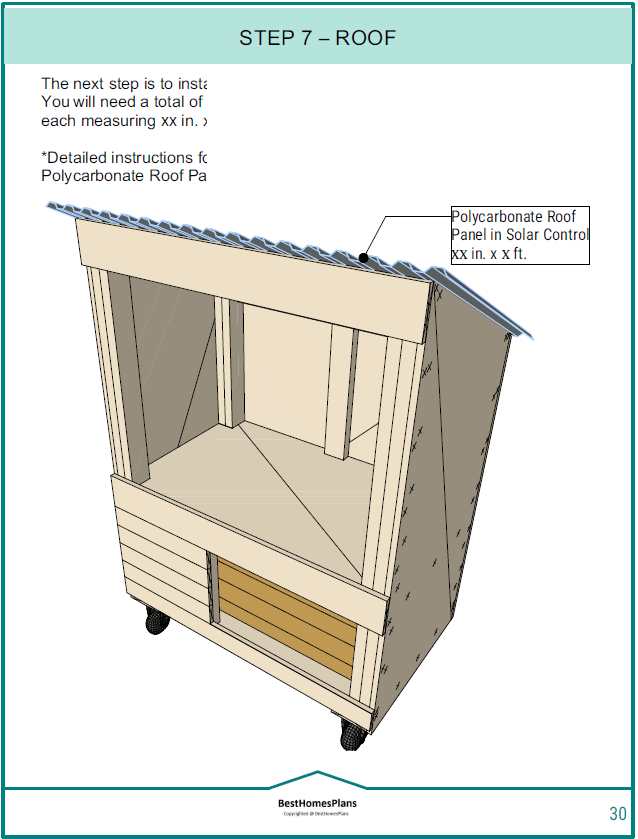
DIY Wooden Farm Stand Plans – 31 detailed pages of step-by-step instructions to build a compact 3’-8″x2’-3″ outdoor display stand. Perfect for showcasing fresh produce, flowers, or handmade goods, this farm stand features a solid wooden frame, rustic charm, and a corrugated roof that protects from sun and rain.
Its practical and mobile design makes it ideal for backyards, farmers’ markets, roadside stands, or small businesses.
All plans are provided in Imperial Units and include everything you need for a smooth build.
🌟 Build Features:
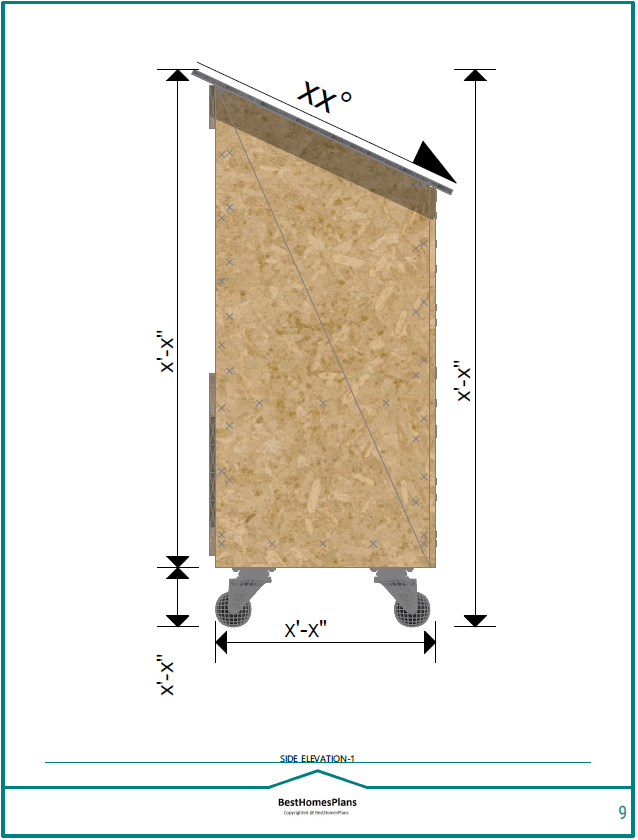
■ Build Size: 3’-8″x2’-3″
■ Overall Height: 5’-10 5/16”
■ Roof Truss: 2×4
■ Roof Pitch: 25°
■ Floor Framing: 2×6
■ Wall Framing: 2×4
The plan is provided for personal use only and is copyrighted by BestHomesPlans.
Commercial use or redistribution is strictly prohibited.
Thank you and Good Luck)
Material & Cut List
Tools List
Full 2D Plans
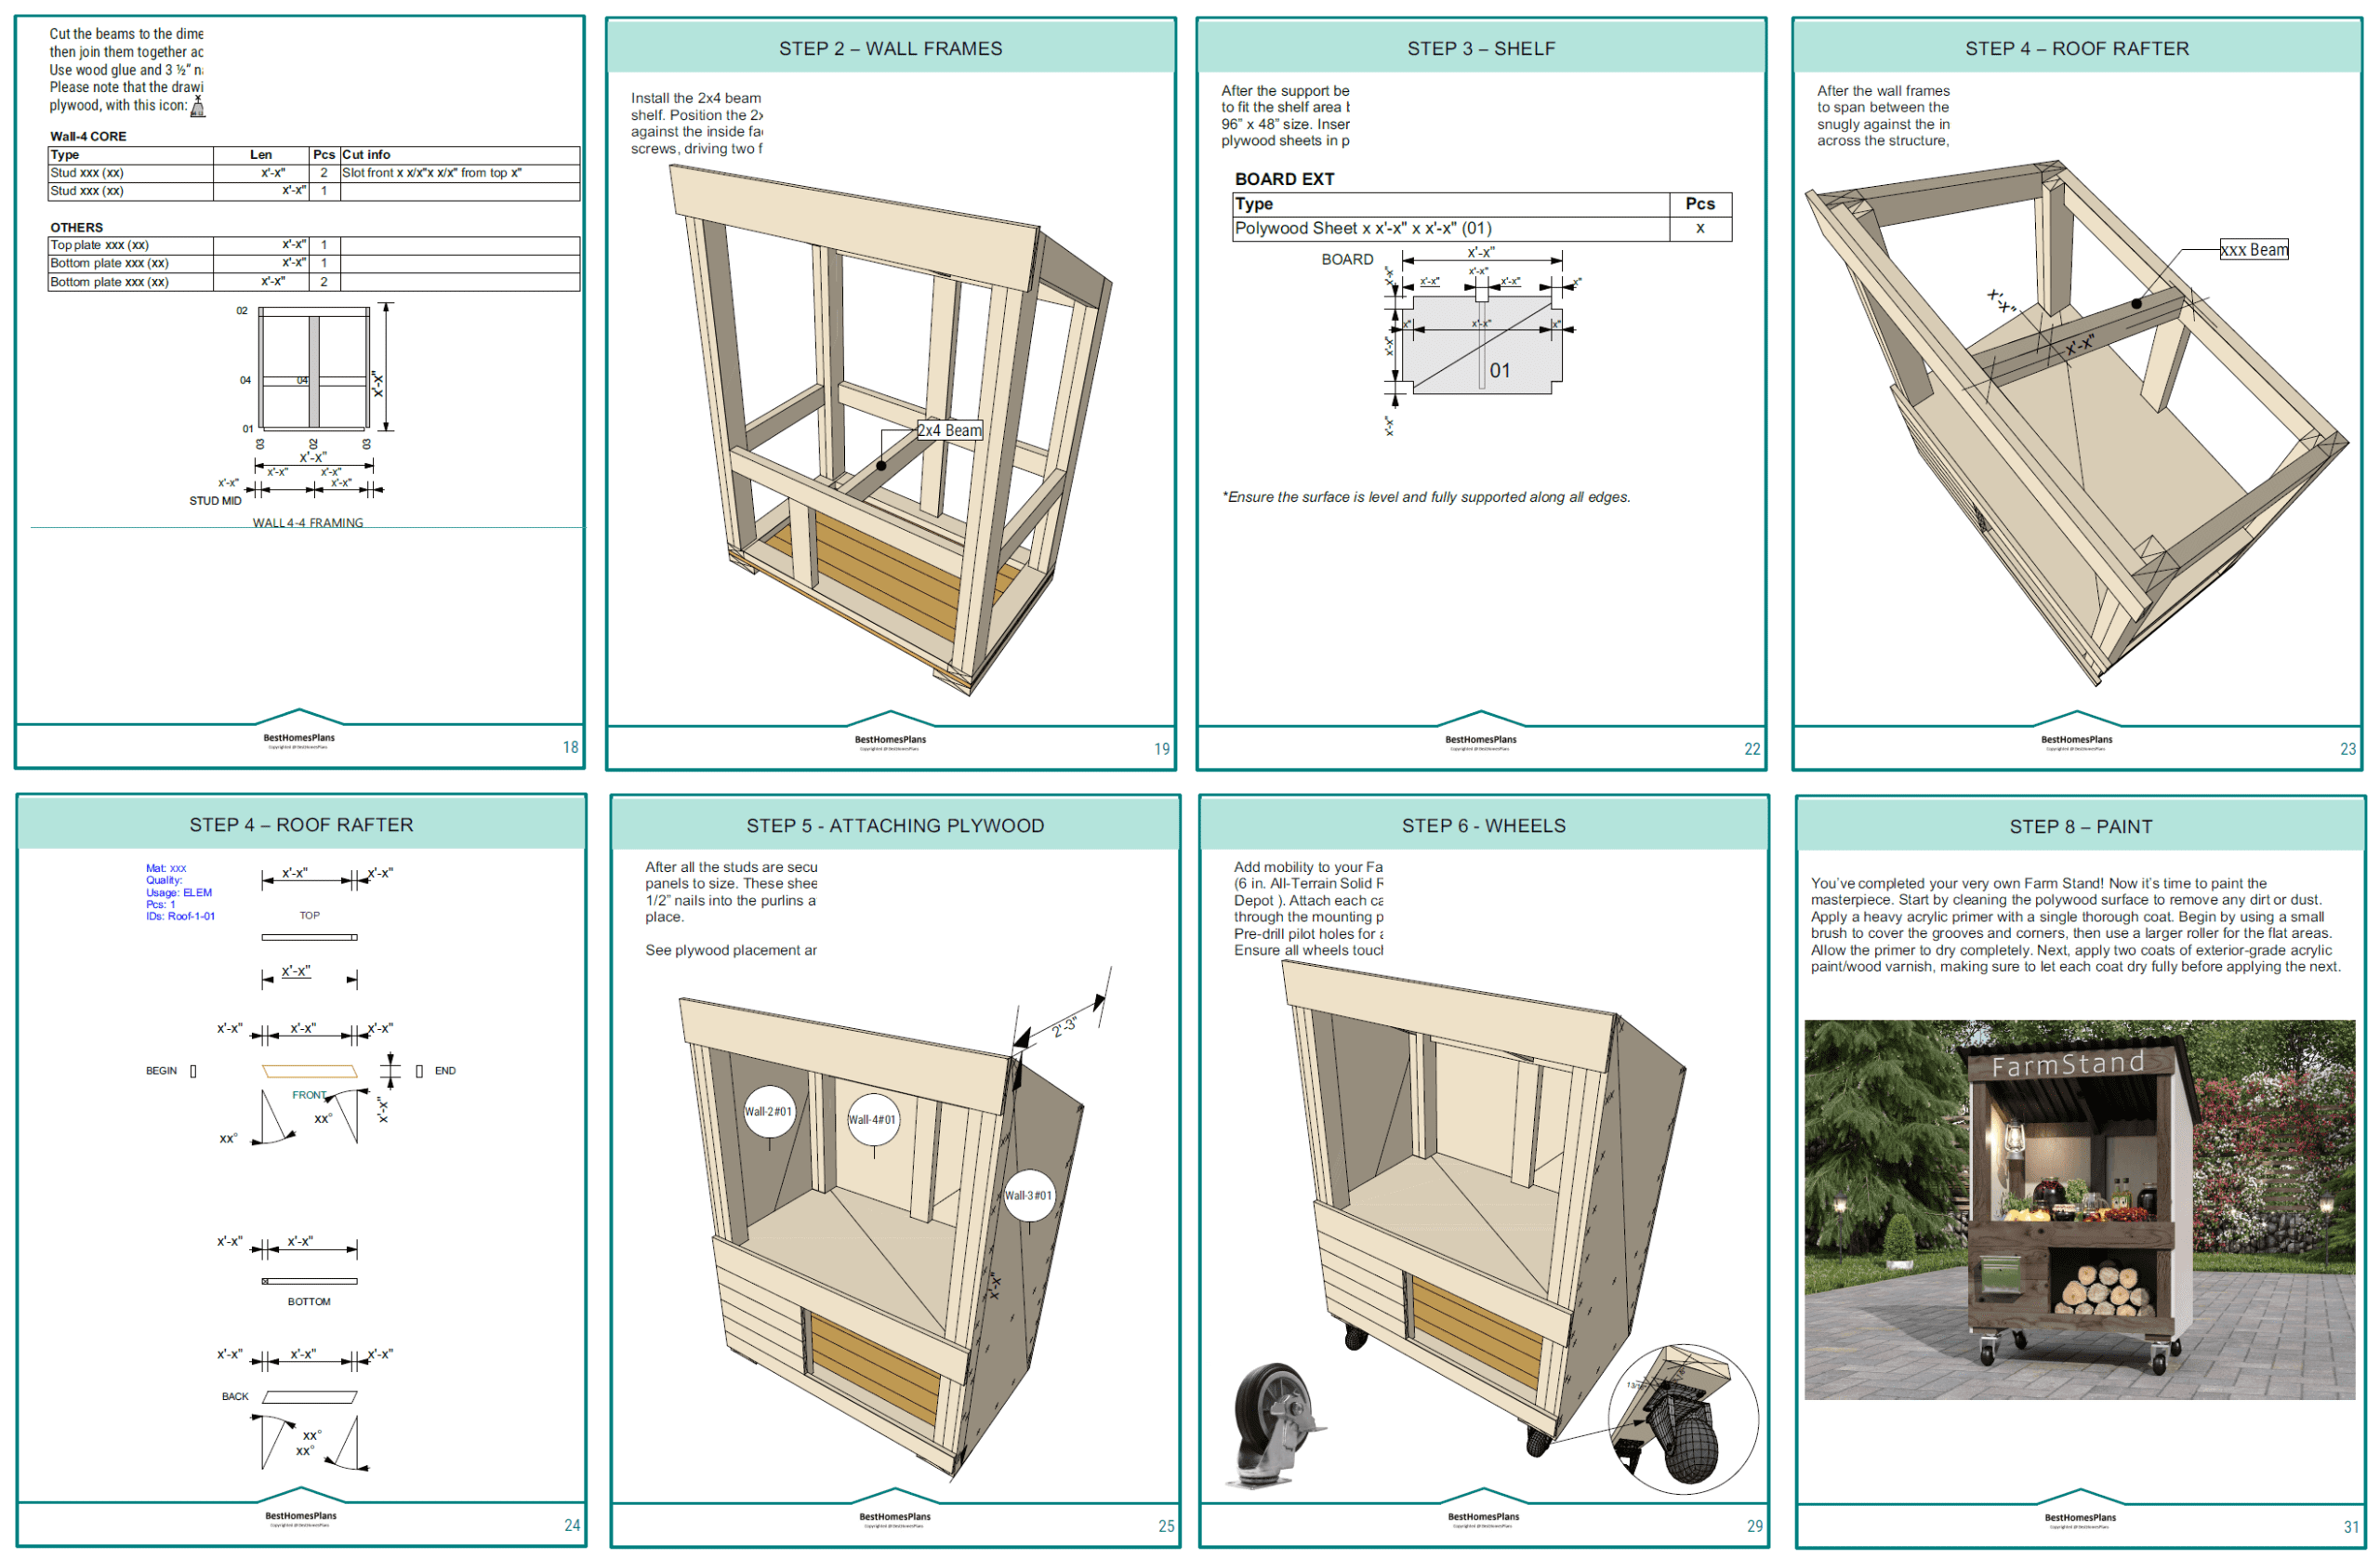
Step-by-Step Instructions
3D Diagrams
Detailed Drawings
Helpful Tips
- Read About Plan
- Ask a Question
- Tell a Friend
- Photo Gallery
Photo Gallery of Farm Stand 698



Last viewed plans
-

House Plan 10029
Quick View1670 Heated SqFt45' W x 52' DBed: 3 - Bath: 2 -
Chicken Coop 686
Quick View288 Heated SqFt36' W x 8′ DBed: - Bath:
Searching for House Plans
It’s almost everyone’s dream to reside in a modern home that offers a blend of absolute luxury and sophisticated living. Unfortunately, finding a ready-made house that meets your specific requirements can be a big challenge. You have to talk to several real estate agents as you move from one office to the next in search of the ideal home offering. On the face of it, this could be a long and protracted journey.
The process of searching for modern house plans is now a click away thanks to our user-friendly online service. Whether you want a plan for a 500-sq. ft. home or a 4,000-sq. ft. condominium, you’ll find that we make finding a house design easier than ever. All you have to do is to fill out the search form on our website by entering your preferred square footage. For customized results, you can filter your search by including the number of bathrooms, bedrooms, garage bays and stories.
Moreover, you can customize any of the available plans to fit your lot and lifestyle needs. For instance, if you want an additional bedroom or a larger bathroom, our partner architects and designers can make these adjustments seamlessly at an affordable cost.
Ask A Question About Farm Stand 698
Ask A Question
Thank you!
Your email has been sent
