House Plan 20018
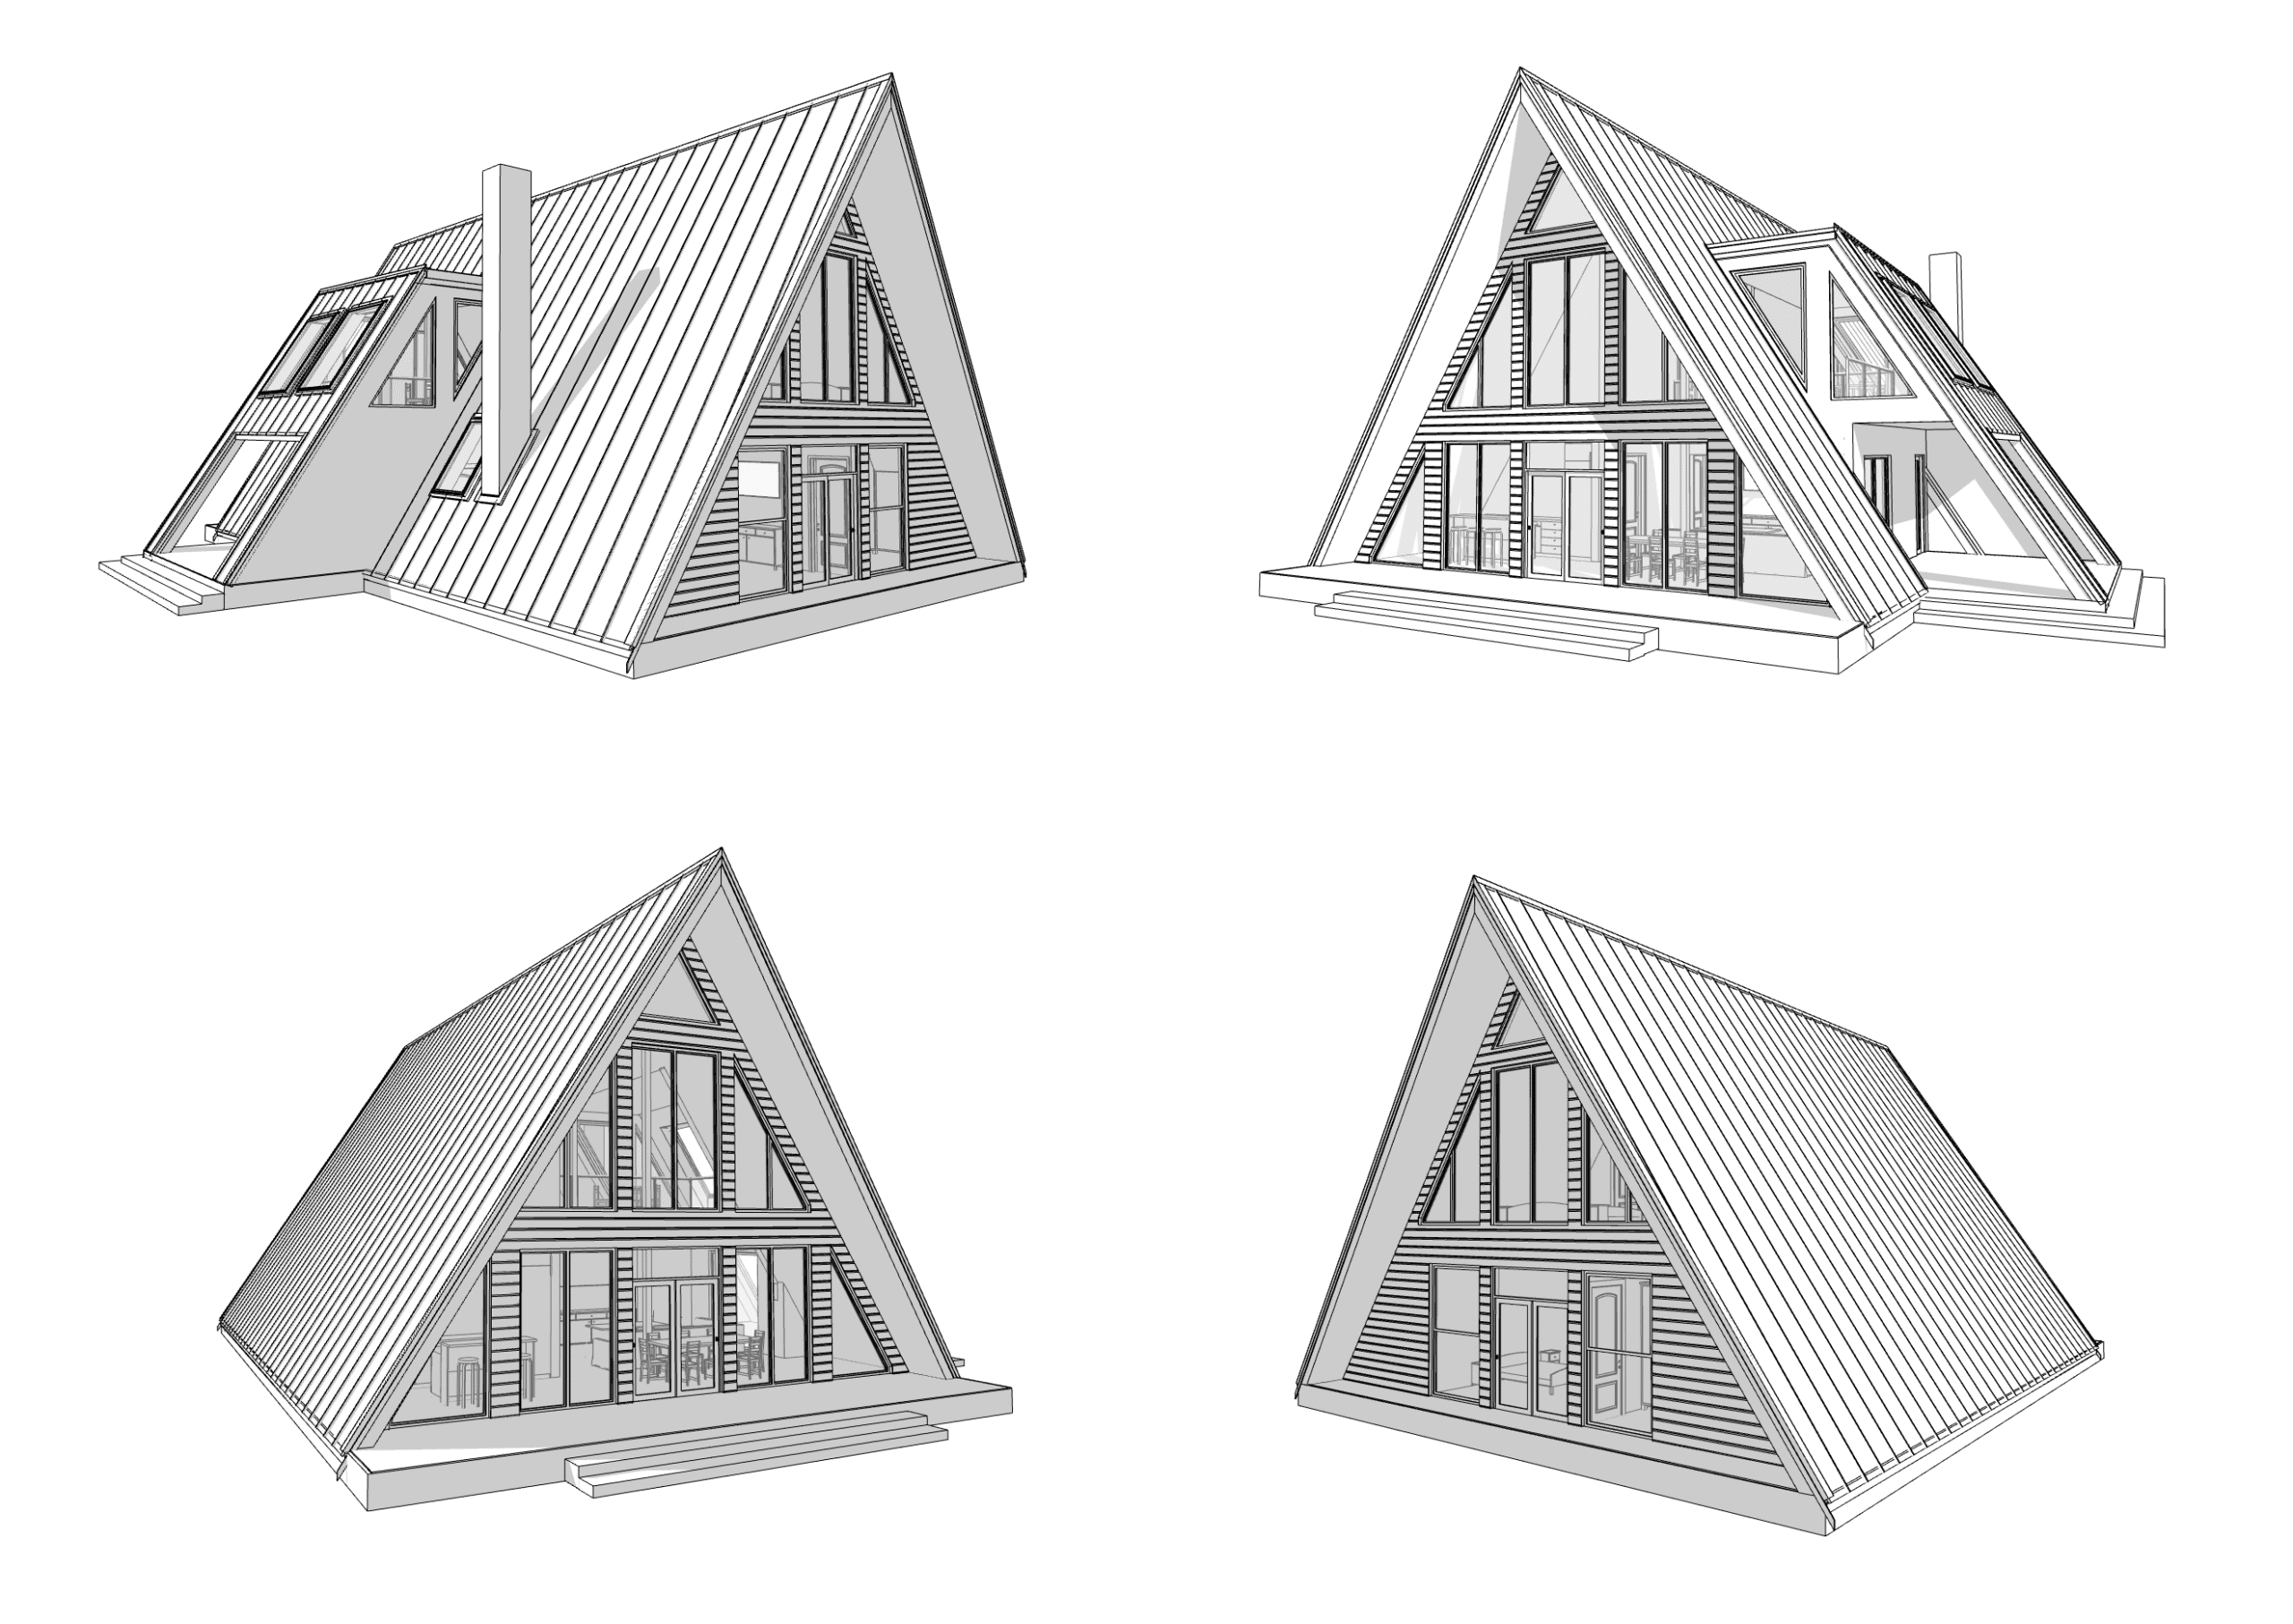
A-Frame Cabin 2 Bedrooms, 3 Bathroom Architecture Build Plans, 2415SF Living Area Blueprint 64’x50’

Level One
click for gallery
Level Two
click for gallery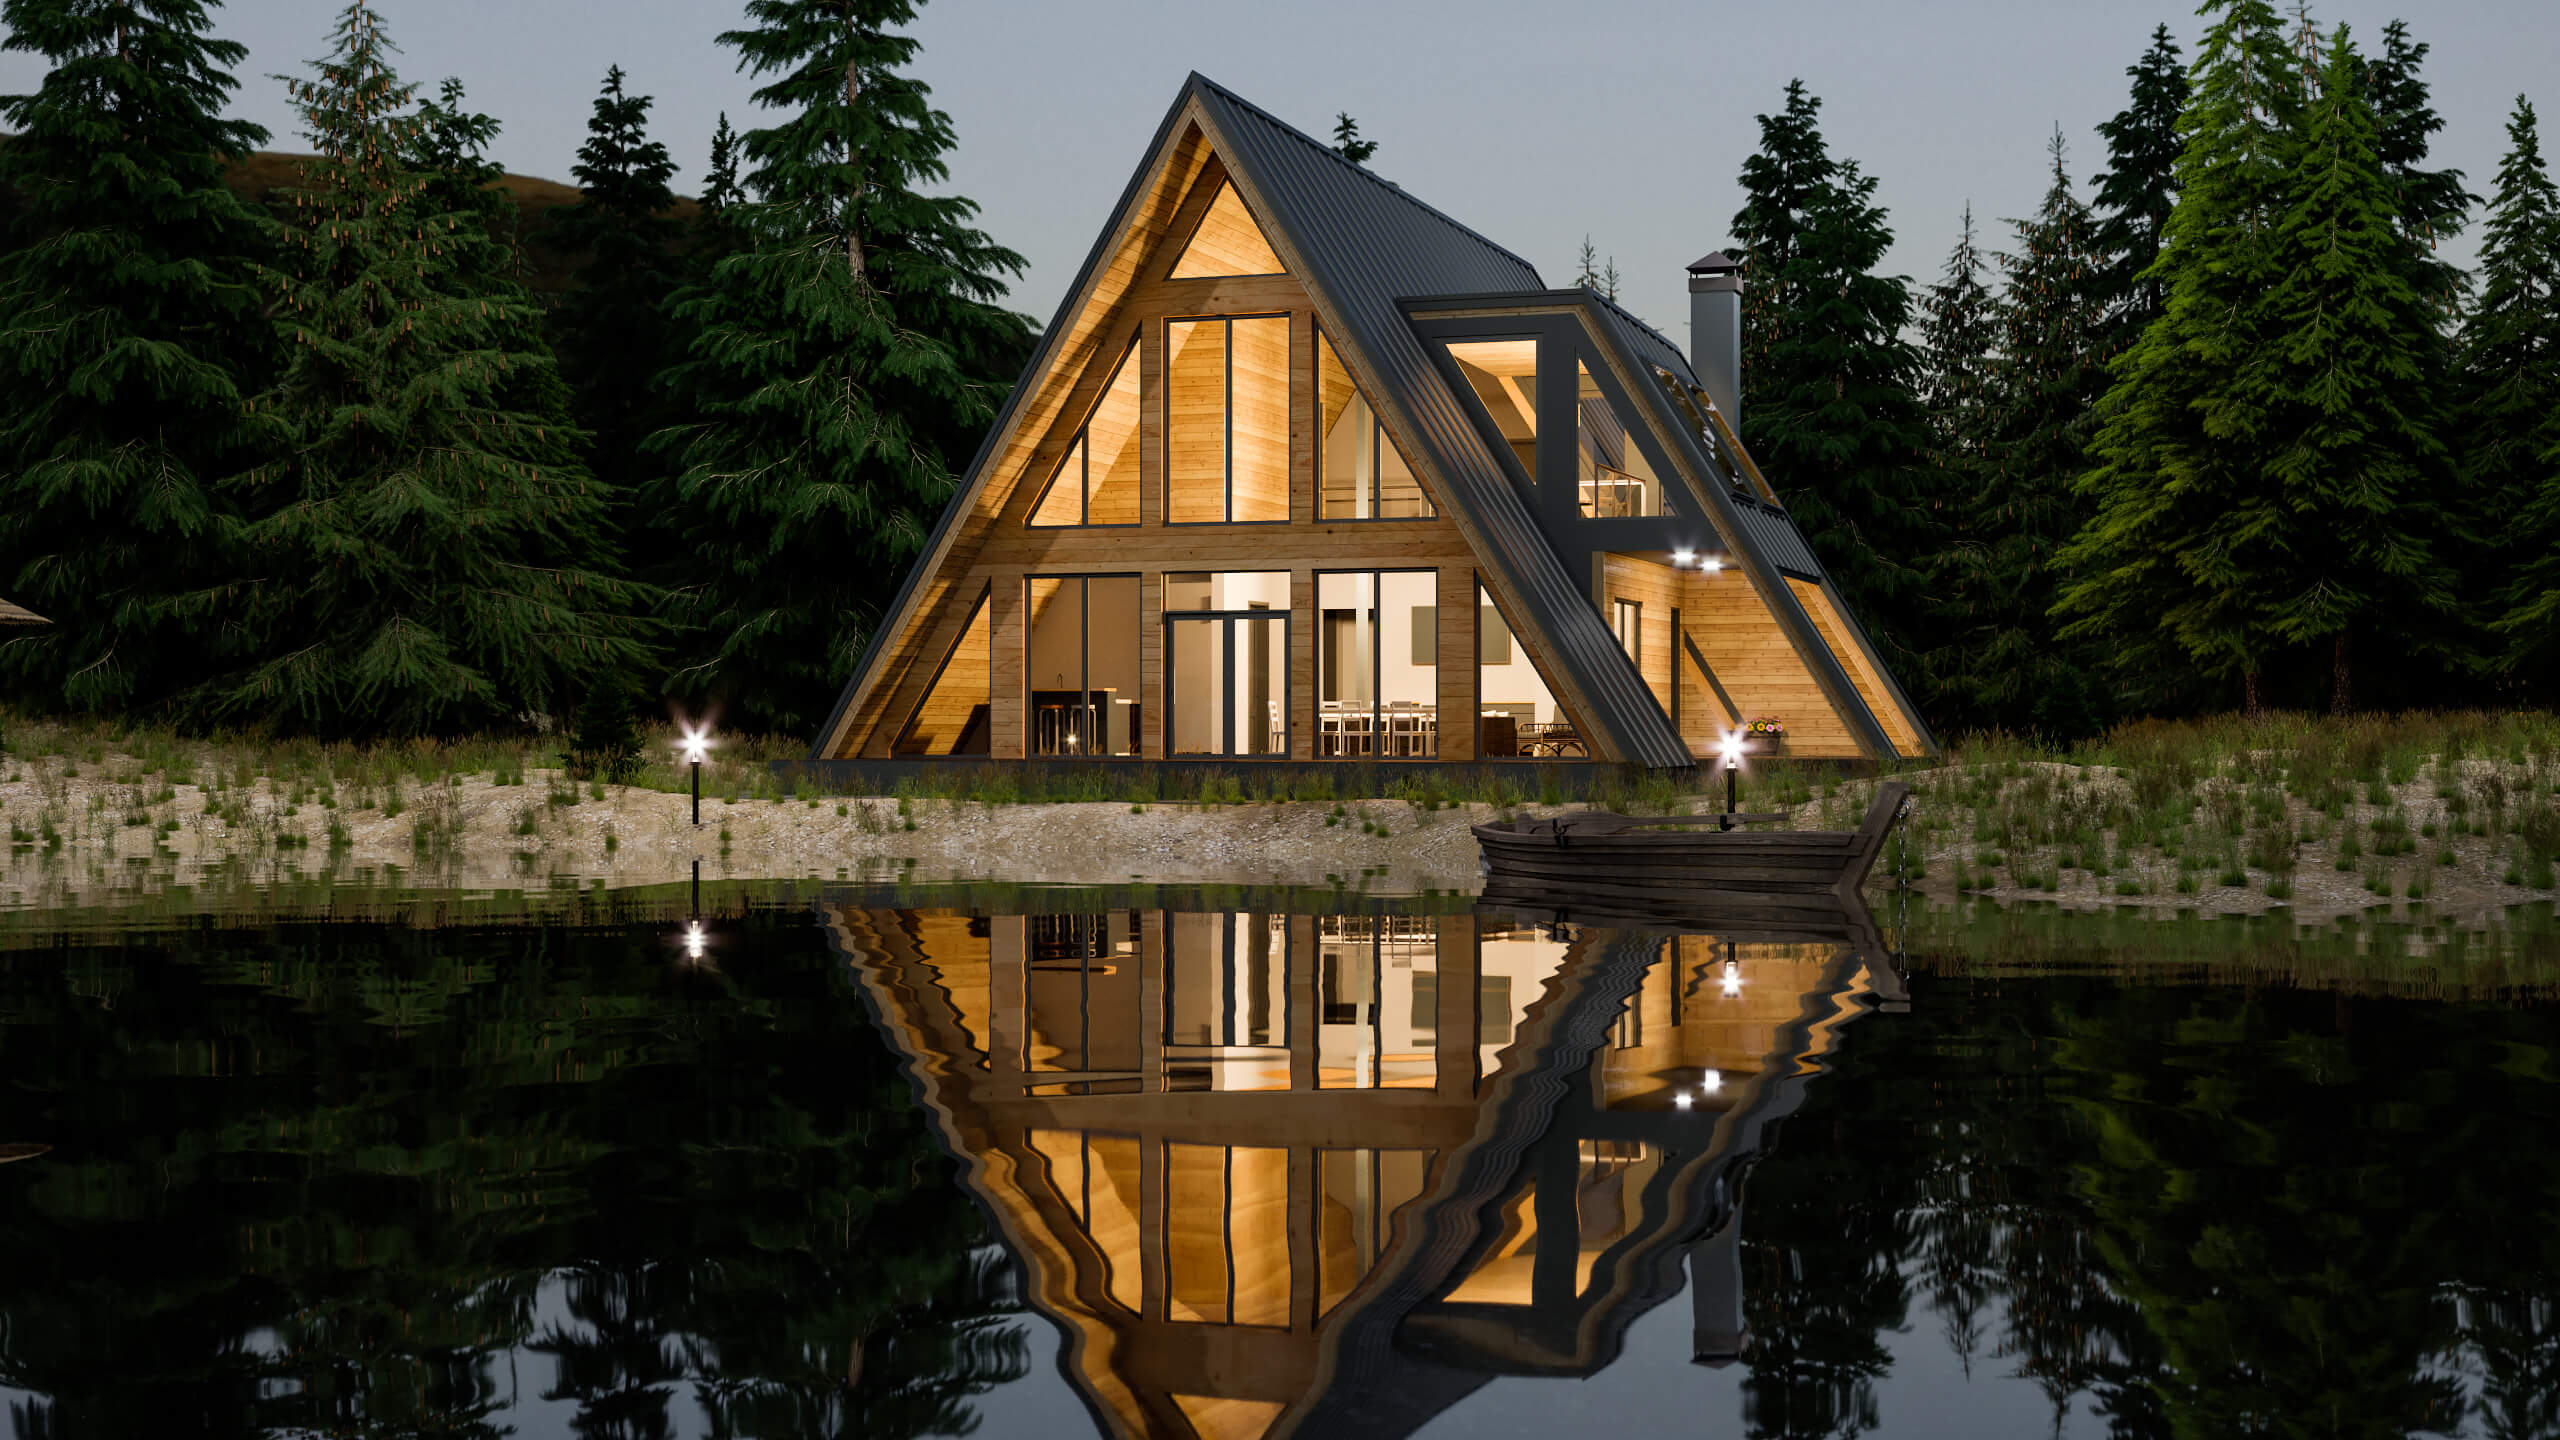
Plan Pricing from $144.95
Get Today's Discount Promo Code
Total price: 0.00 $
| Beds: | 2 |
|---|---|
| Baths: | 3 |
| Width: | 64' |
| Depth: | 50' |
| sq ft: | 2415 |
| Foundation Type: | Reinforced Concrete Foundation |
| Units: | Imperial Units |
| Garage Bays: | No Garage |
| House style: | A-Frame |
| Plan Type: | House |
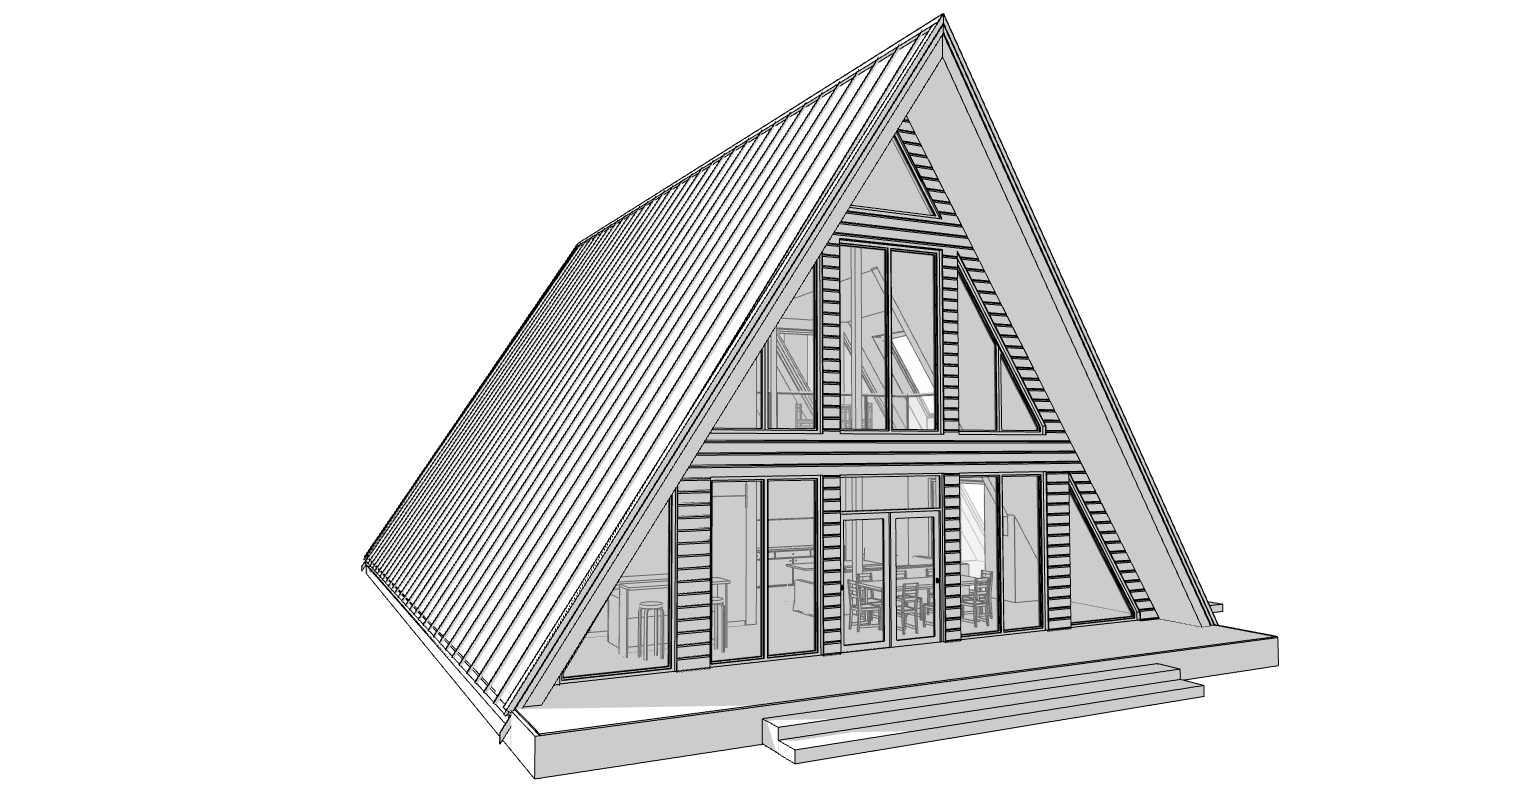
Complete architectural build plans (44 Pages) for a modern and luxury 64’x50’ A-Frame cabin with an elegant and aesthetically pleasing interior.
🌟 This two-story house plans with 2415SF of total heated interior space can be used for personal family living and Air BnB rentals or self-contained construction sites.
🌟 A-frame homes are a simpler, more economical design option and more energy-efficient than traditional cabs.
🌟 This A-frame cabin blueprint is an ideal personalized gift for birthdays or Father’s Day
🌟 Limited Time Deal: Buy 2 HOME projects, Get 1 FREE! Don’t miss out
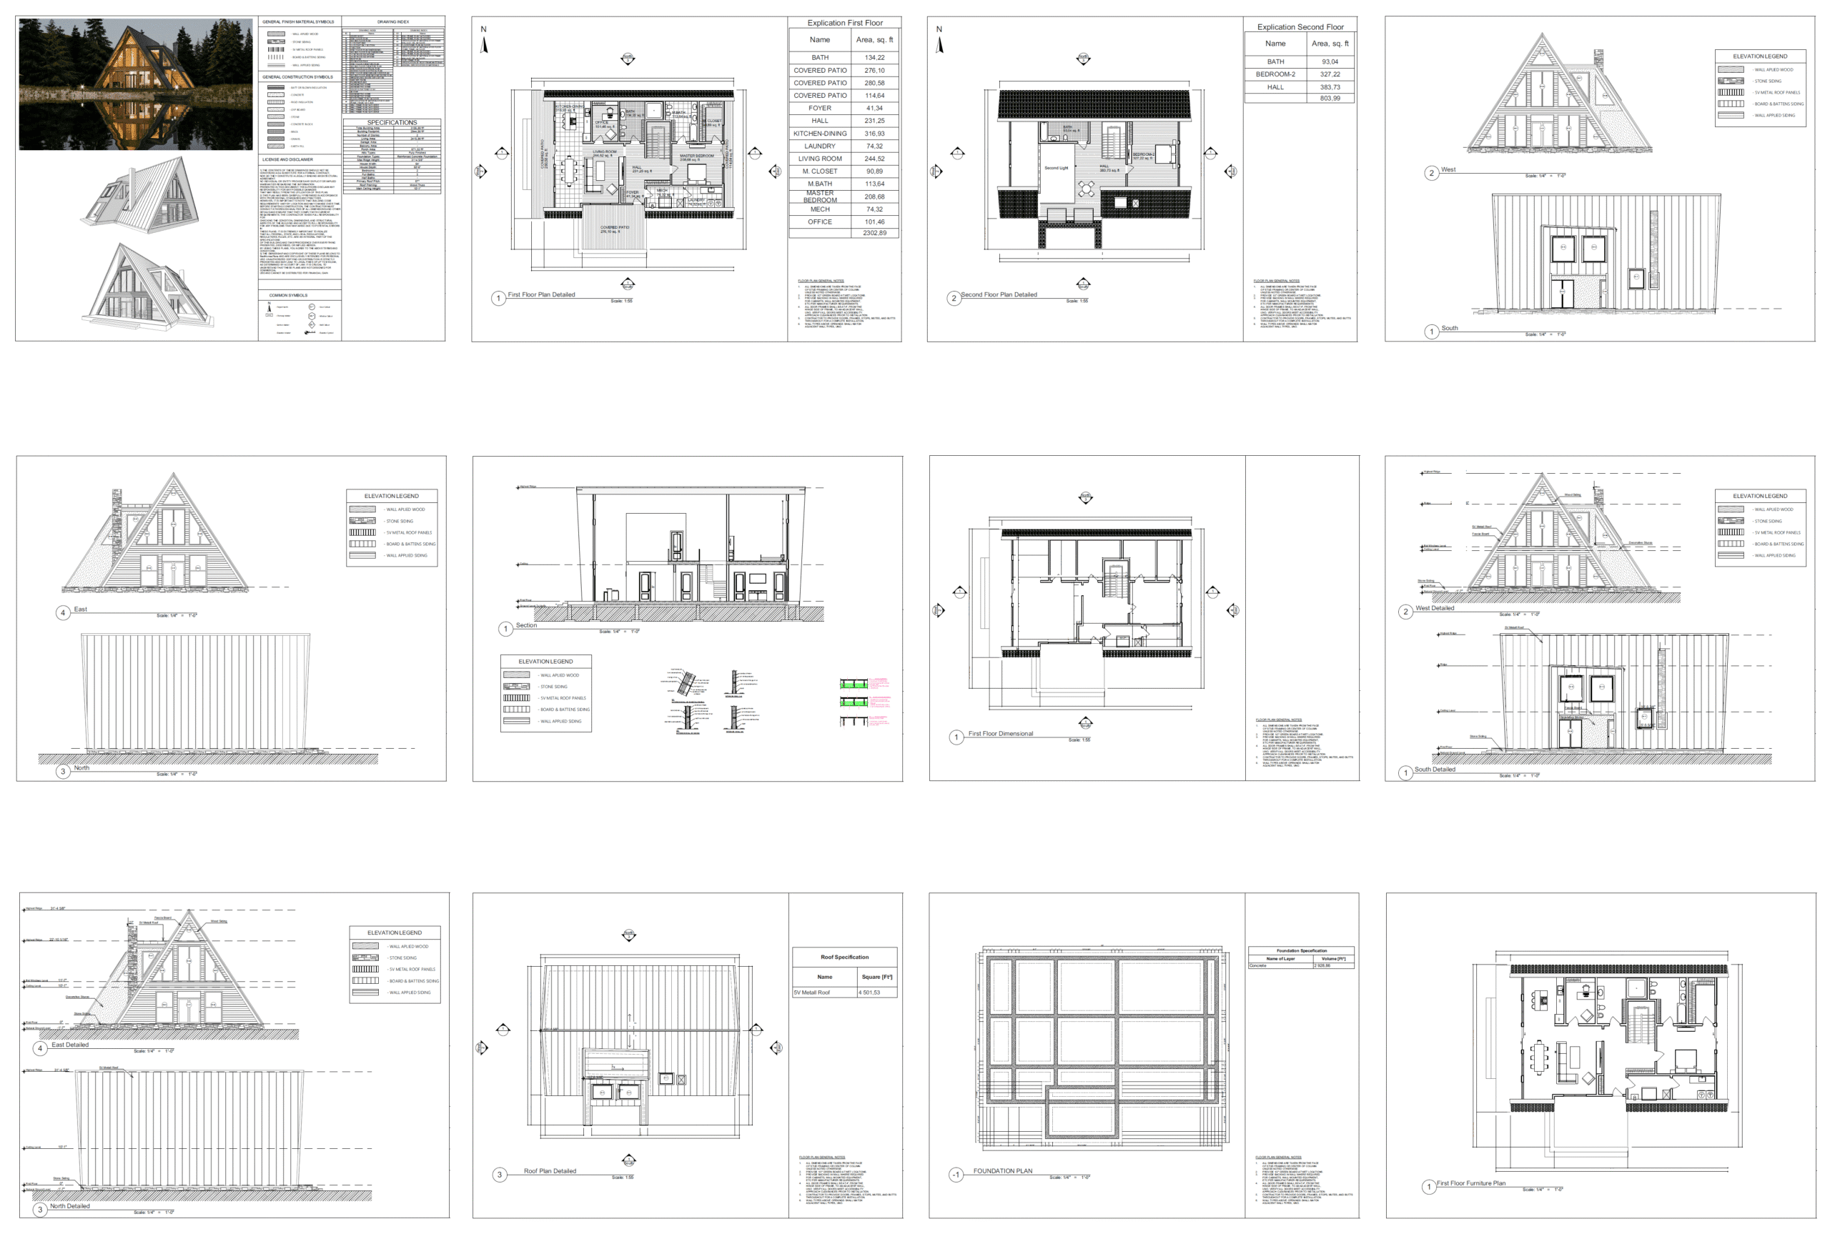
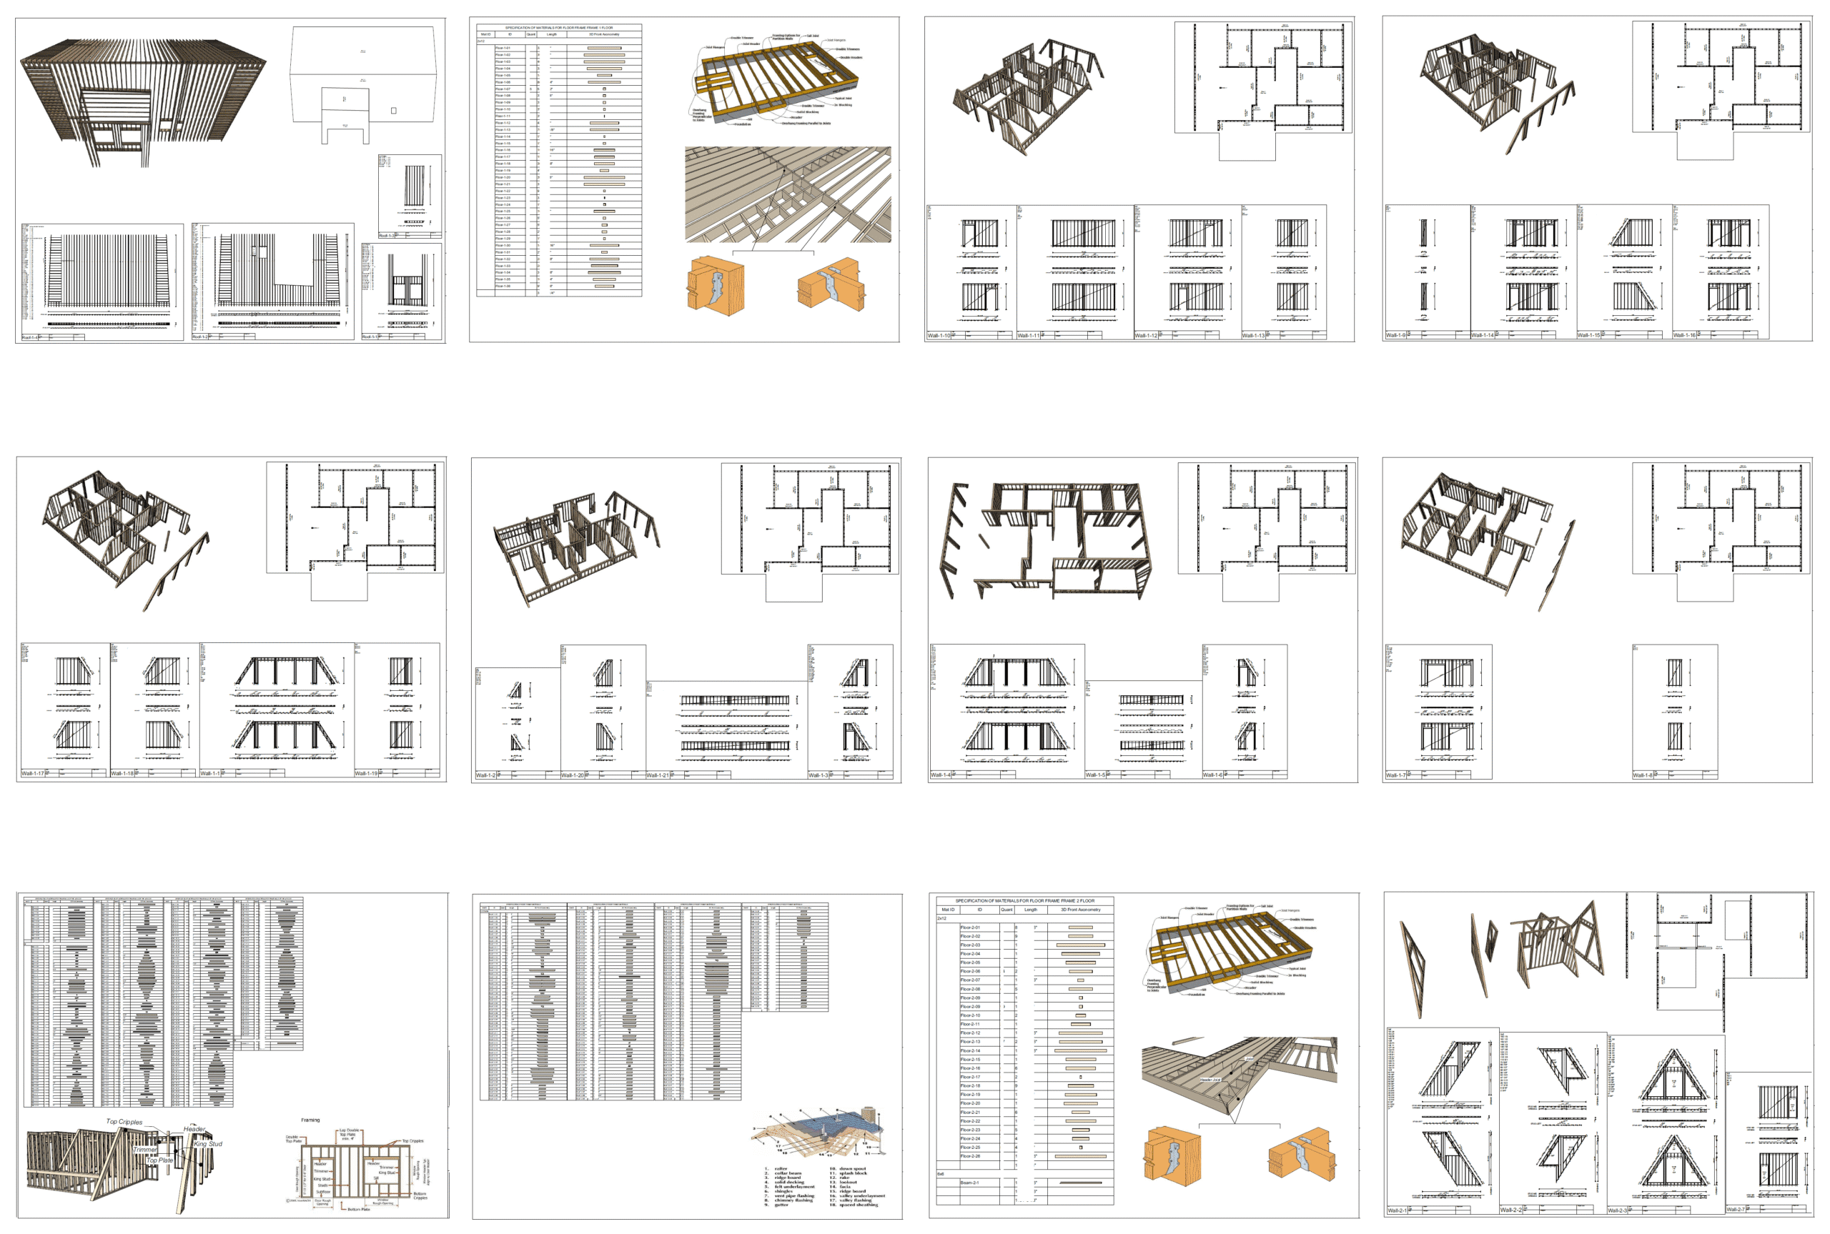
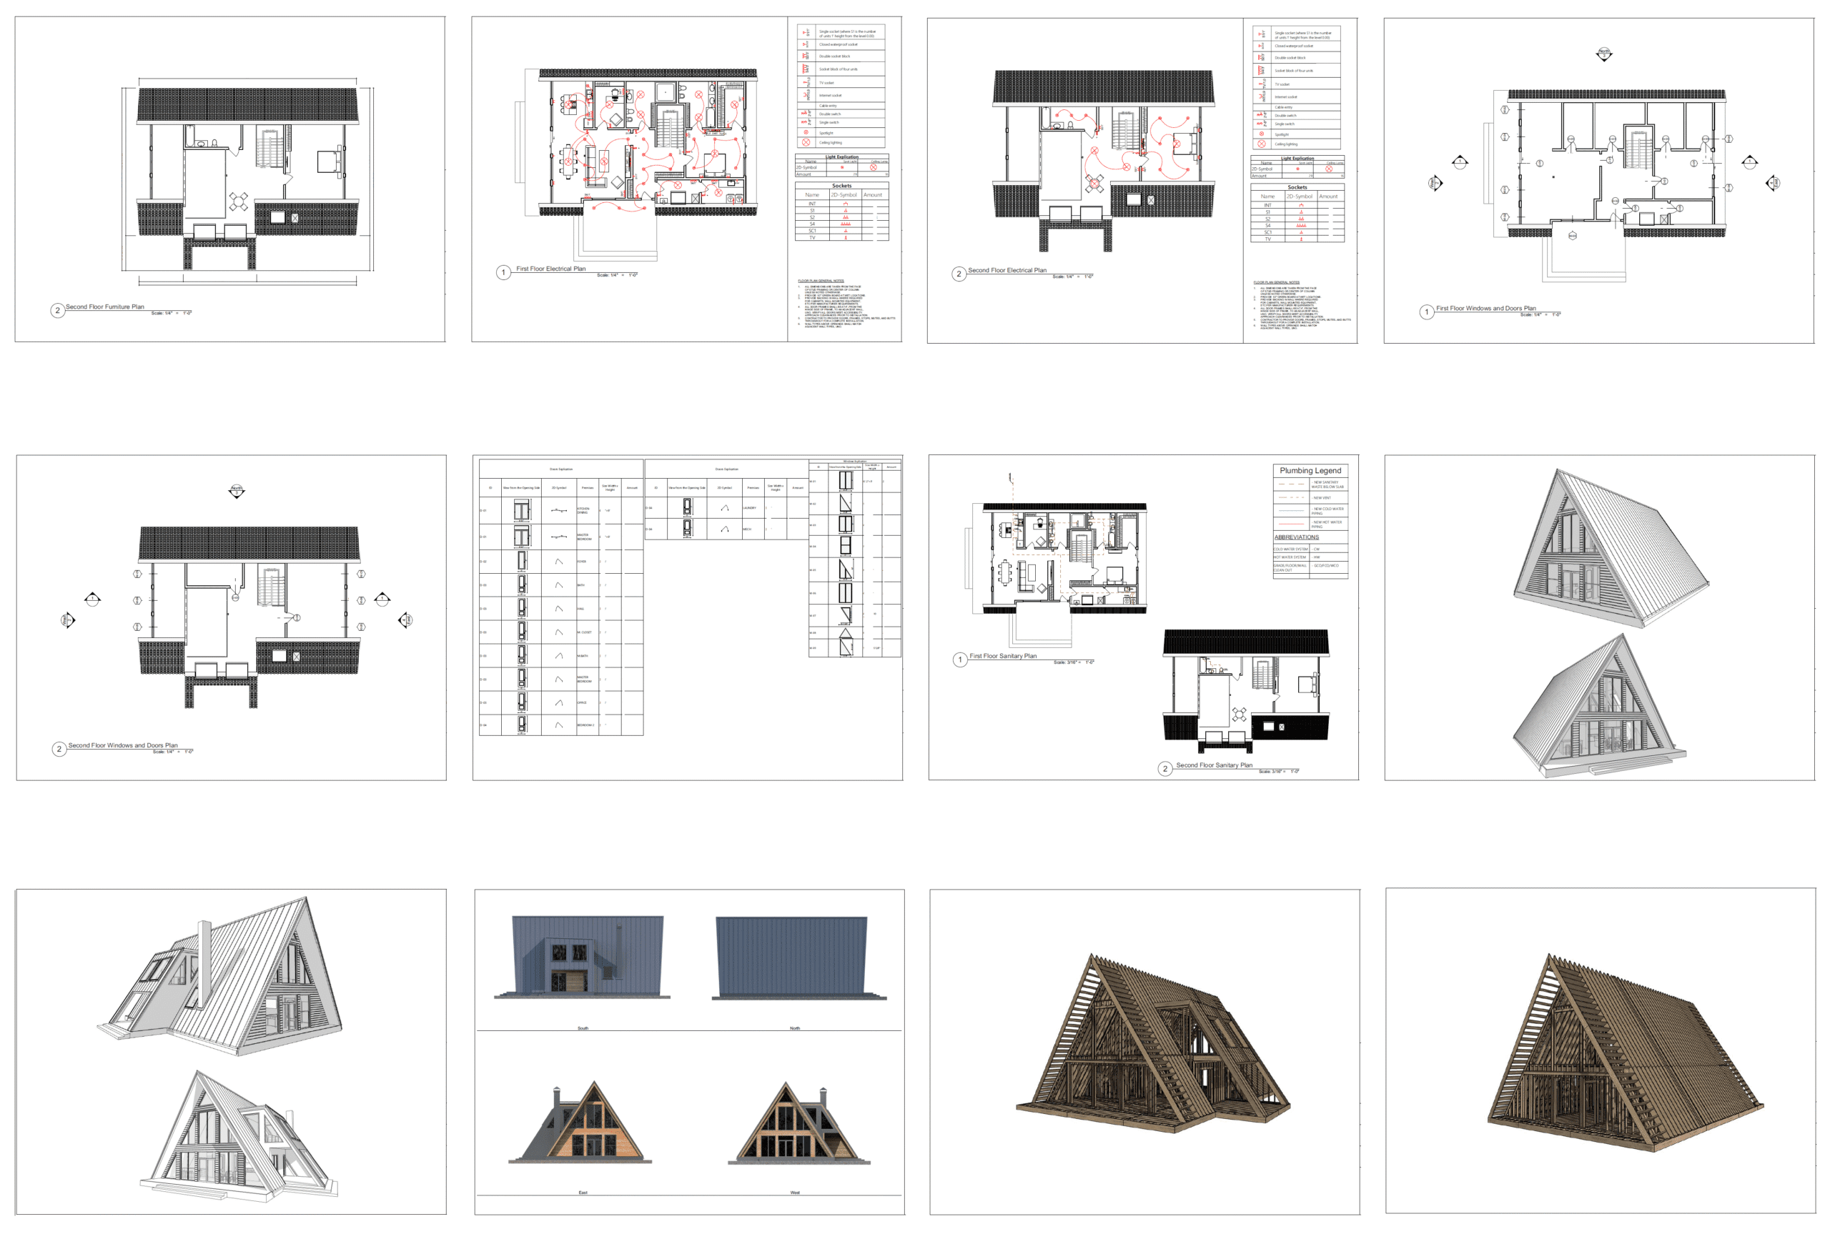
🌟 What is included:
- Materials List
- Floor Plans
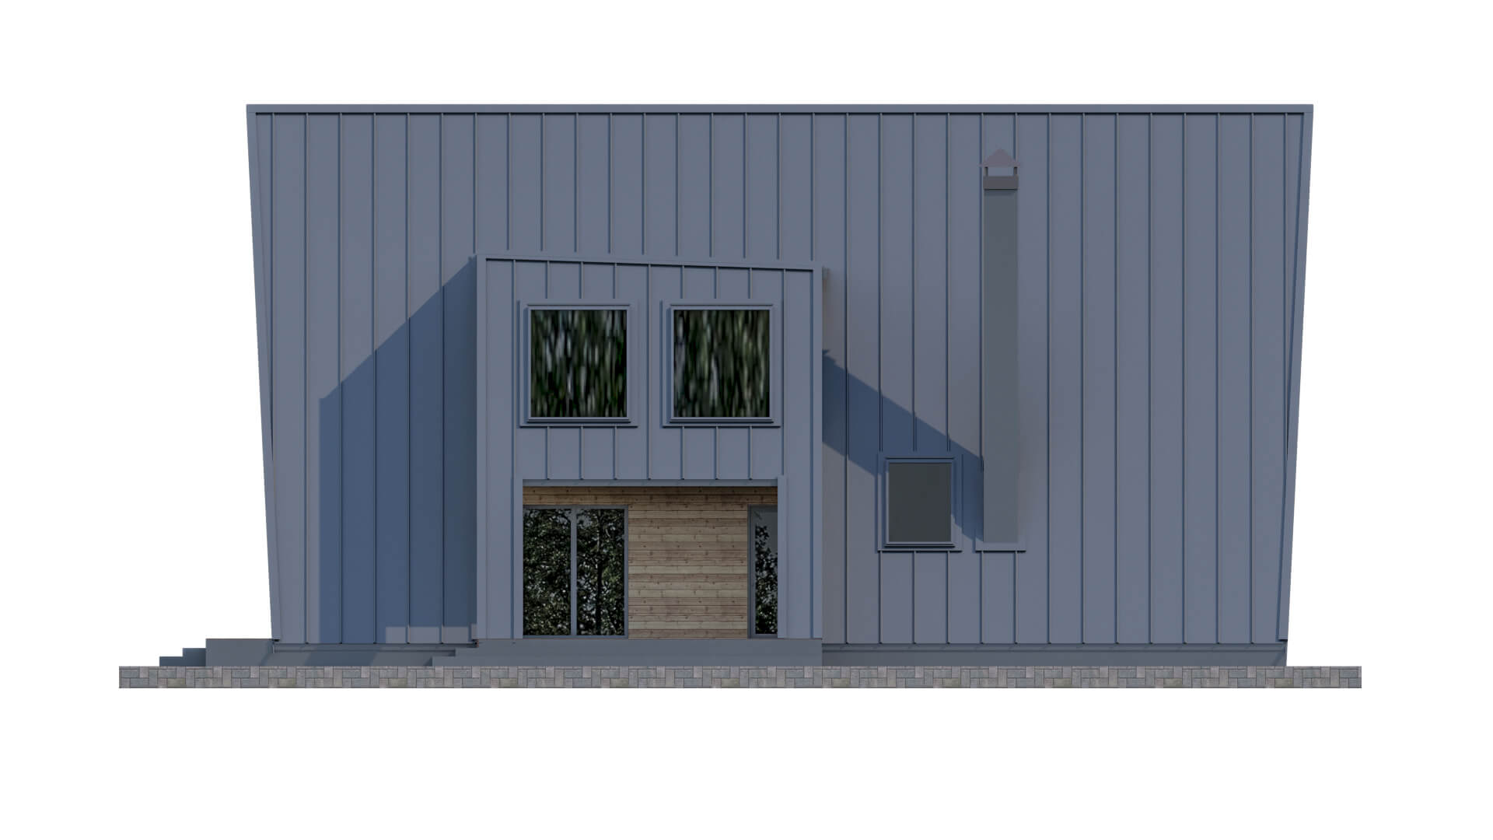
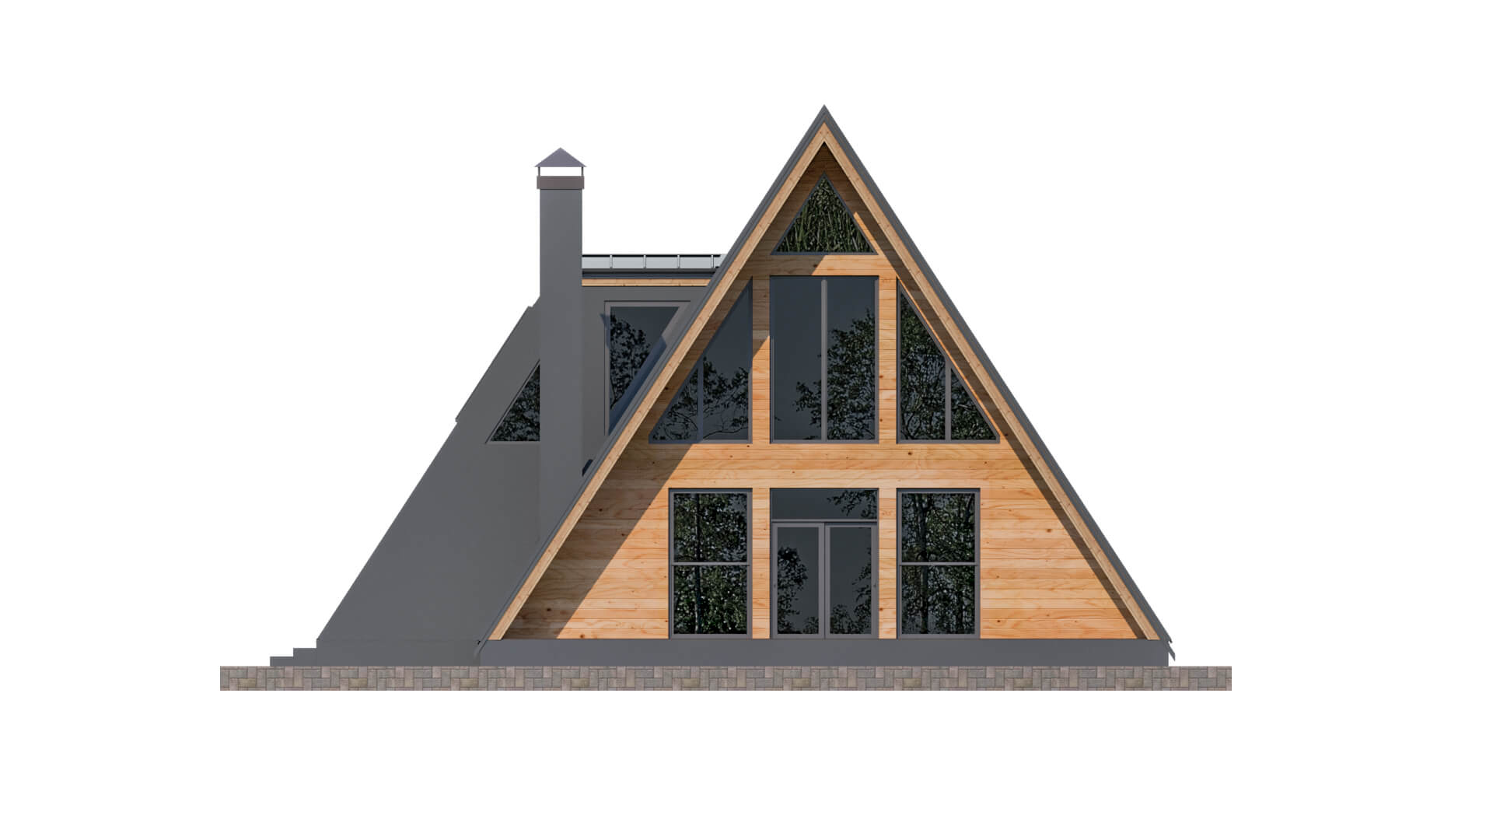
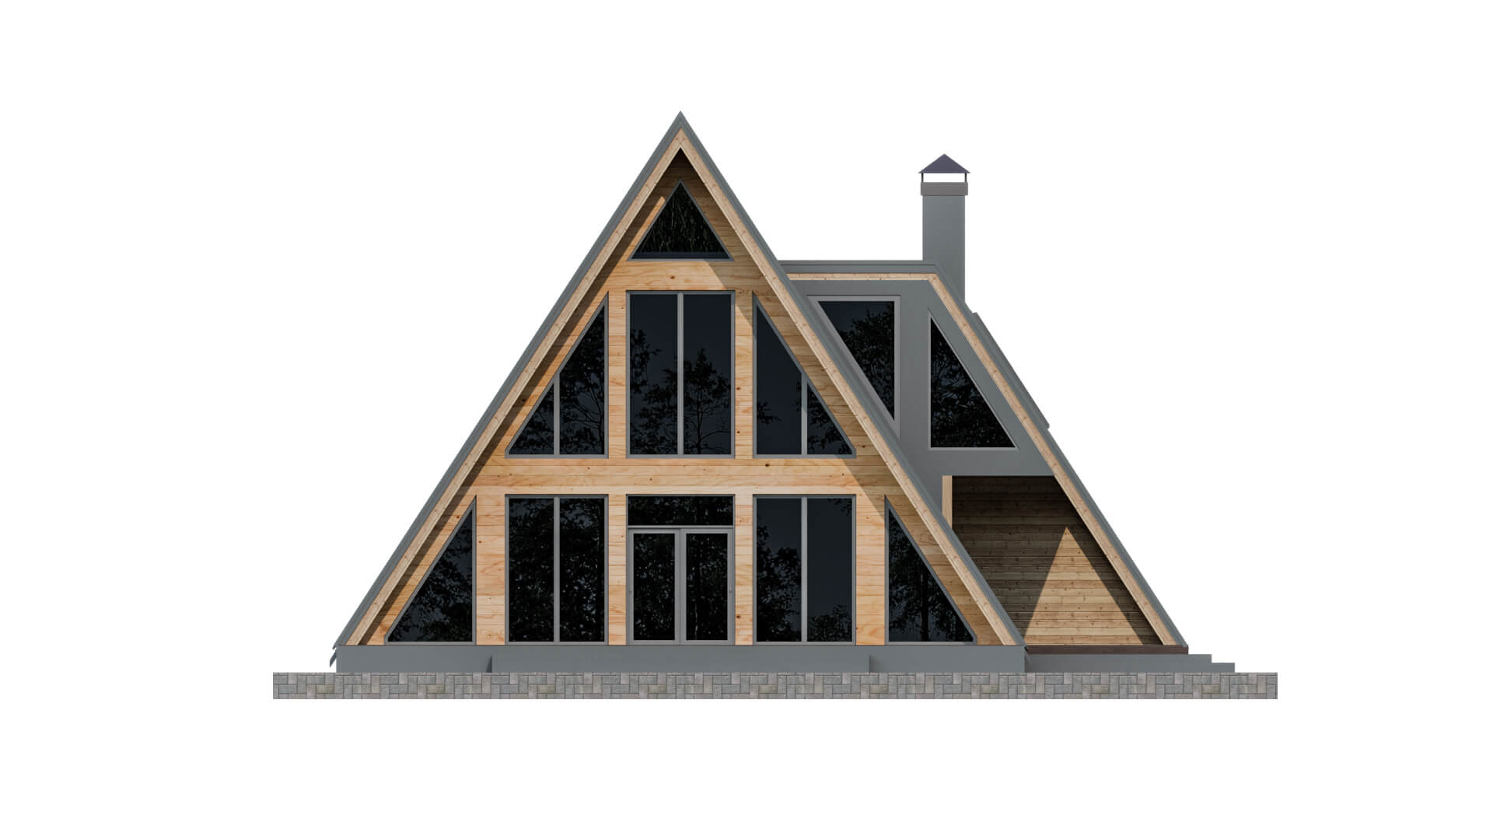
- Elevations Plans
- Roof Plan
- Electrical Plan
- Plumbing Plan
- Foundation/Roofing Details
- Door/Window Schedule
- Fully dimensioned and annotated
- Porches
🌟 SPECIFICATIONS:
- Total Building Area: 3106,88 sq ft
- Building Footprint 2944,56 sq ft
- Number of Stories: 2
- Living Area: 2415,98 sq ft
- Porch Area: 671,32 sq ft
- Foundation Types: Reinforced Concrete Foundation
- Max Ridge Height: 31′-4 5/8″
- House Width: 64′
- House Depth: 50′-6″
- Bedrooms: 2
- Full Baths: 3
- Half Baths: –
- Primary Roof Pitch: 57°
- Roof Framing: Wood Truss
- Main Ceiling Height: 10′-1″
🌟 Explication First Floor
- Name Area, sq. ft
- BATH 134,22
- COVERED PATIO 276,10
- COVERED PATIO 280,58
- COVERED PATIO 114,64
- FOYER 41,34
- HALL 231,25
- KITCHEN-DINING 316,93
- LAUNDRY 74,32
- LIVING ROOM 244,52
- M. CLOSET 90,89
- M.BATH 113,64
- MASTER BEDROOM 208,68
- MECH 74,32
- OFFICE 101,46
🌟 Explication Second Floor
- Name Area, sq. ft
- BATH 93,04
- BEDROOM-2 327,22
- HALL 38373
Due to variations in different States and local building departments, these plans are not intended for immediate permitting but can be adjusted by your builder or designer.
The plan is provided for personal use only and is copyrighted by BestHomesPlans.
Commercial use or redistribution is strictly prohibited.
Thank you, and Good Luck)
Materials List
Floor Plans
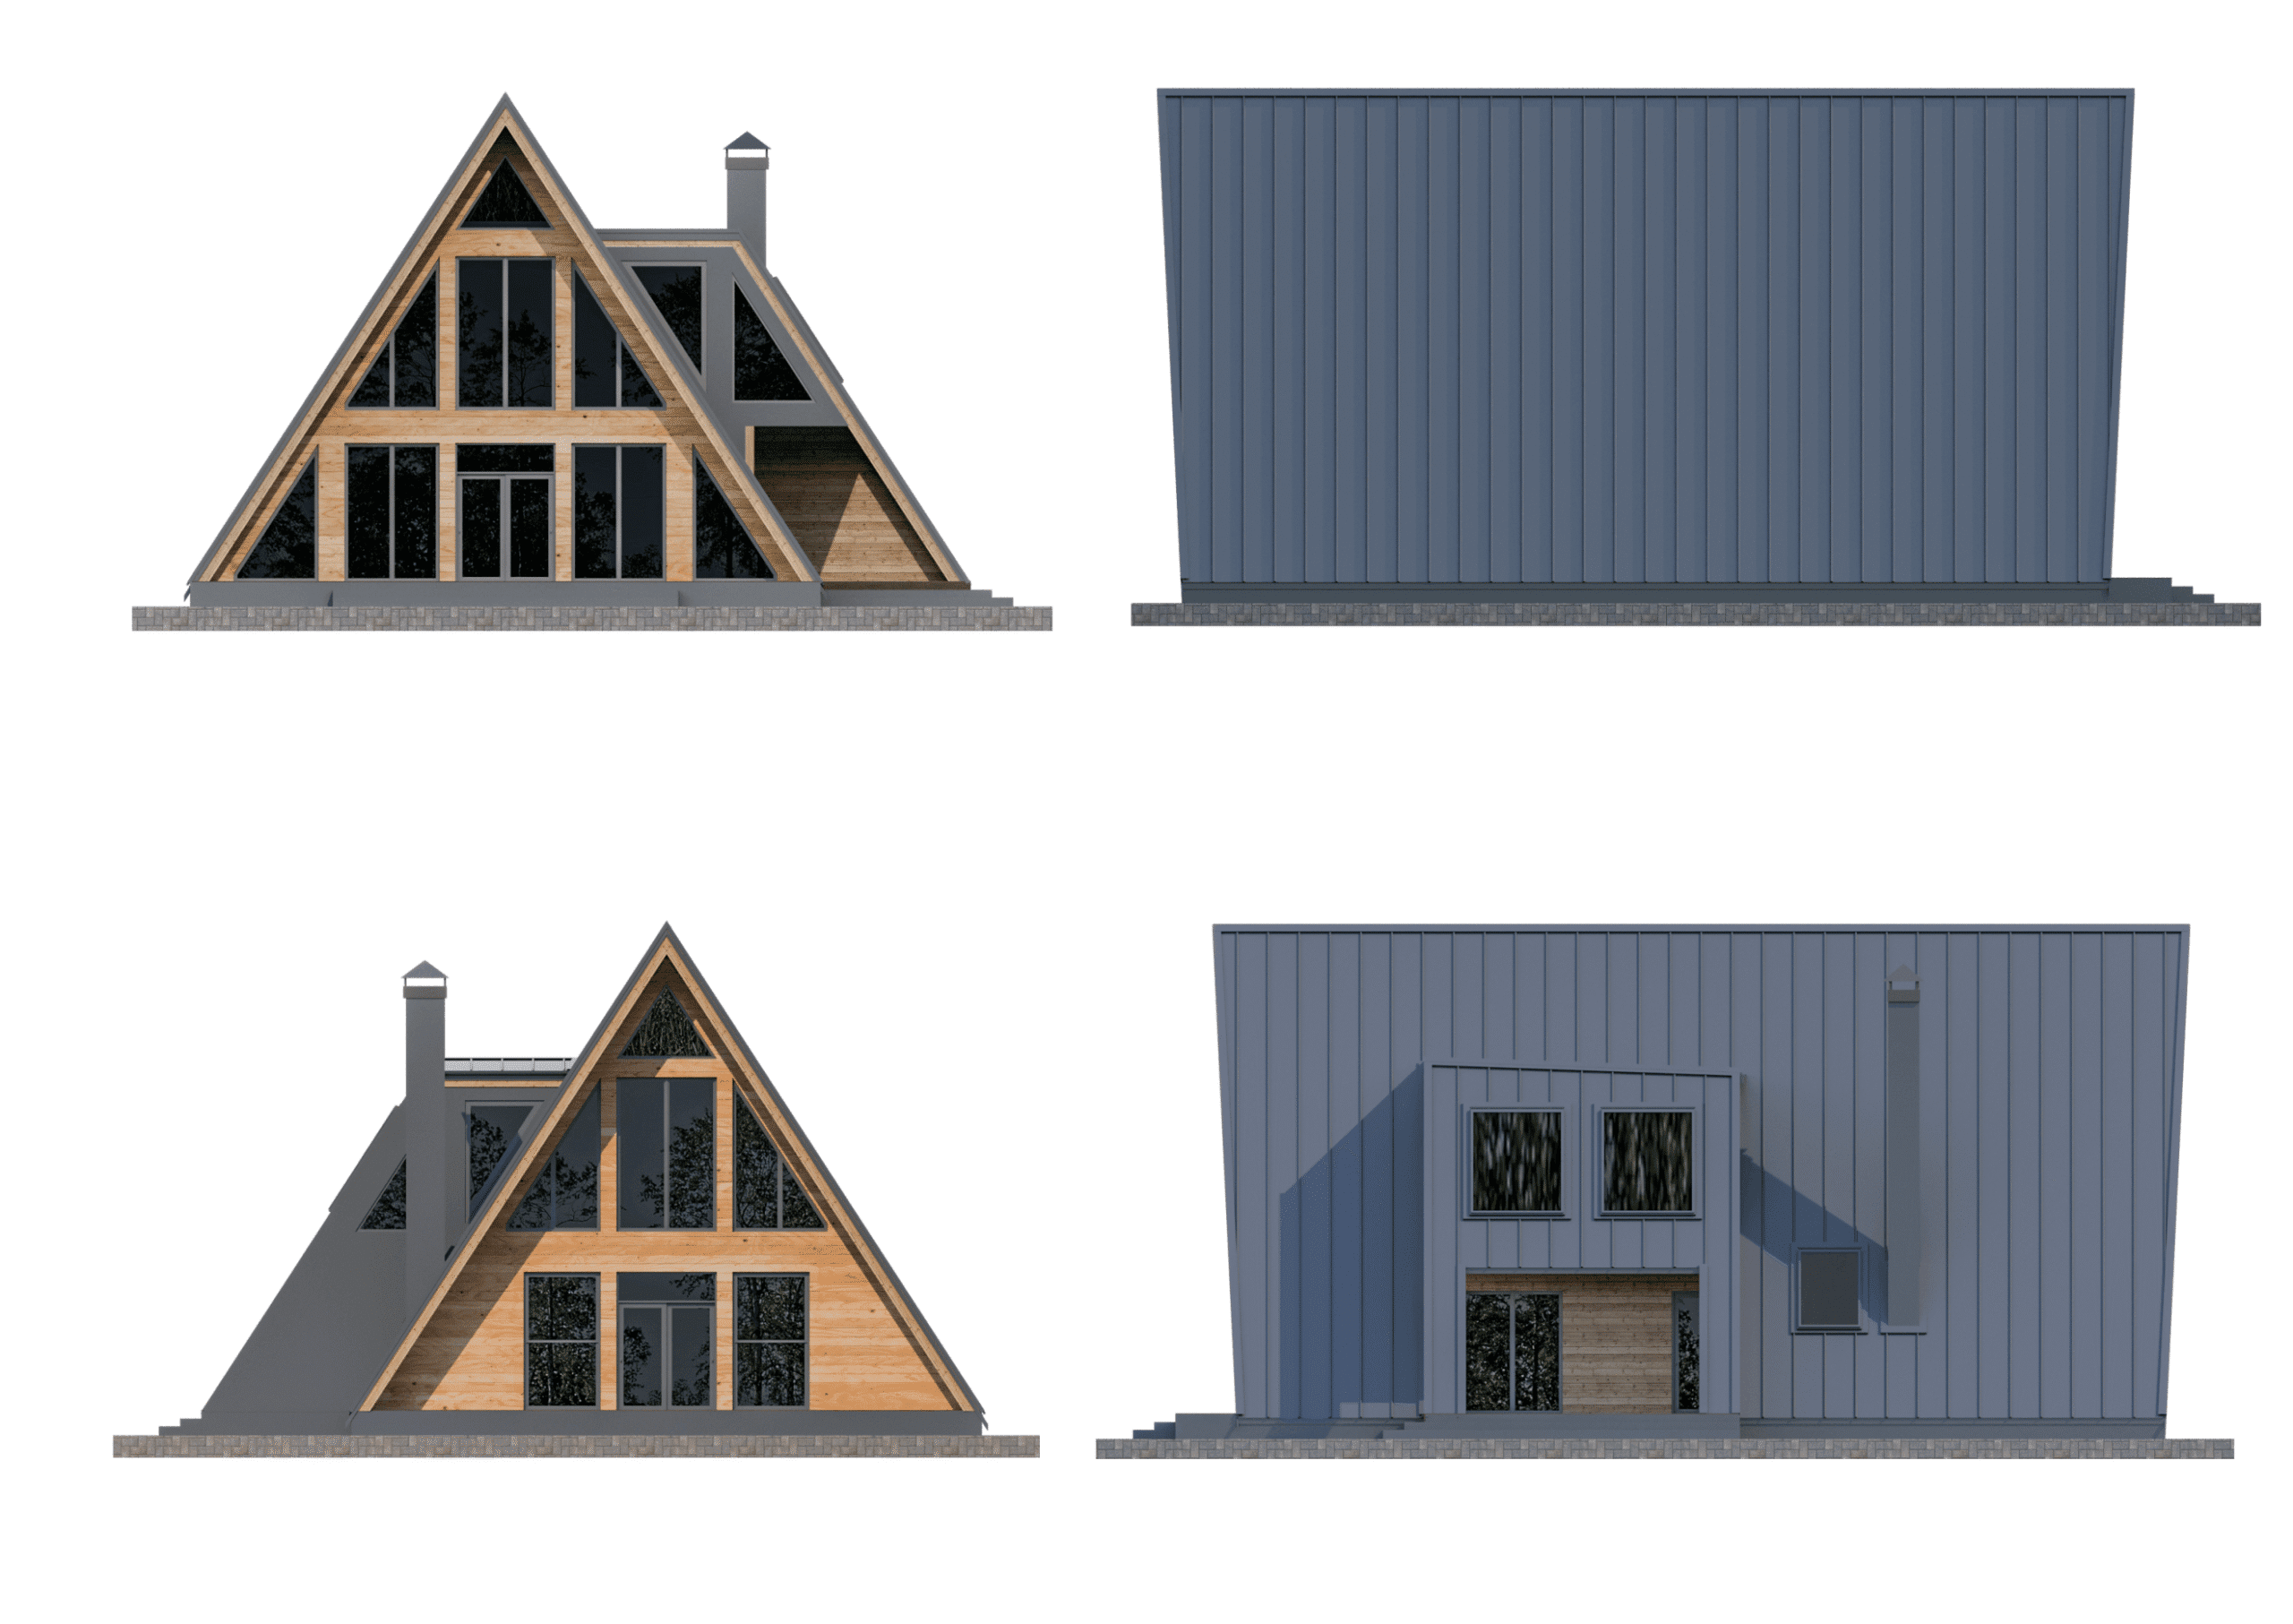
Elevations Plans
Roof Plan
Electrical Plan
Plumbing Plan
Foundation/Roofing Details
Door/Window Schedule
Fully dimensioned and annotated
Porches
- Read About Plan
- Ask a Question
- Tell a Friend
- Photo Gallery
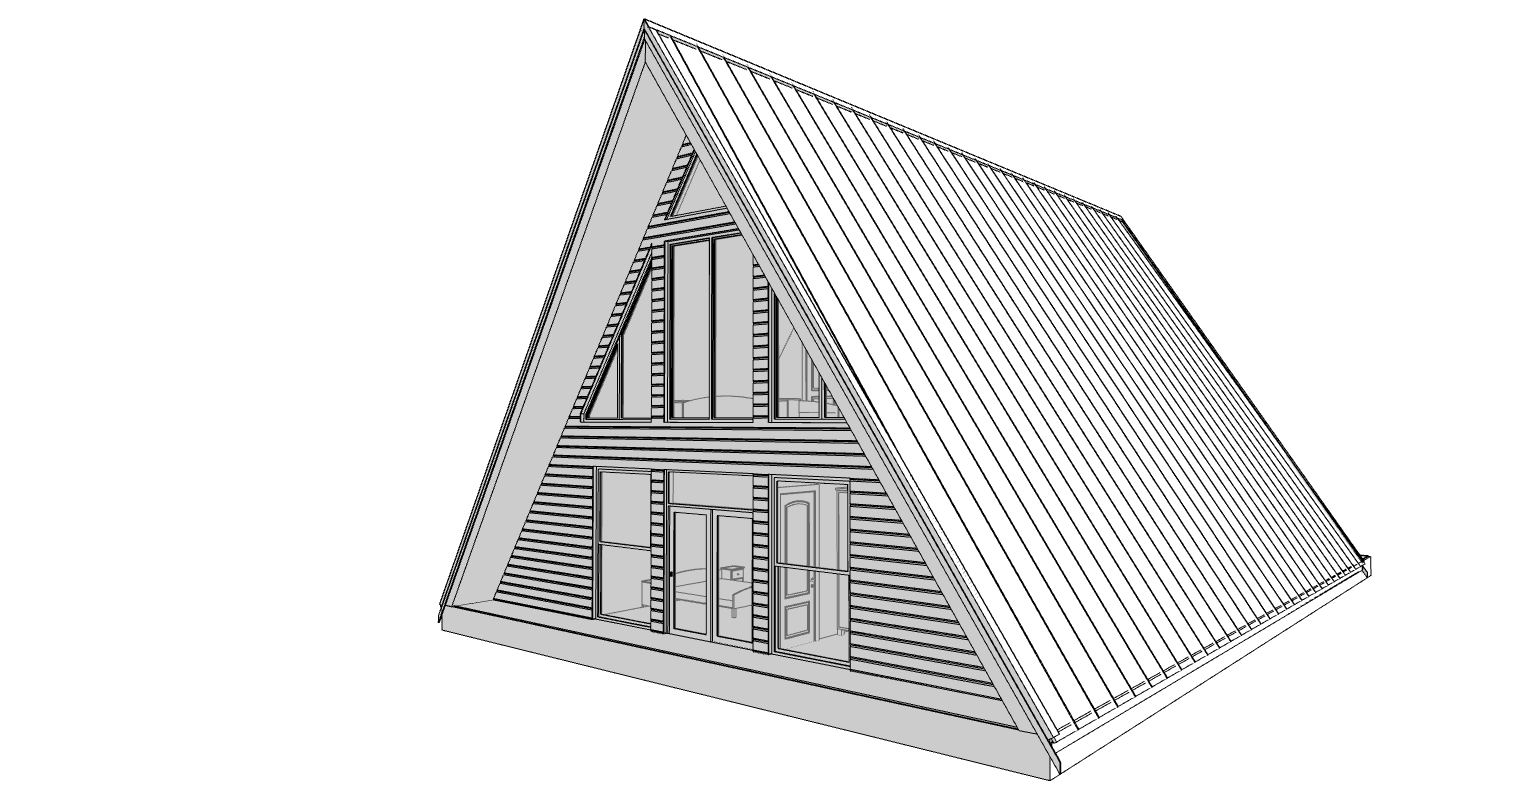
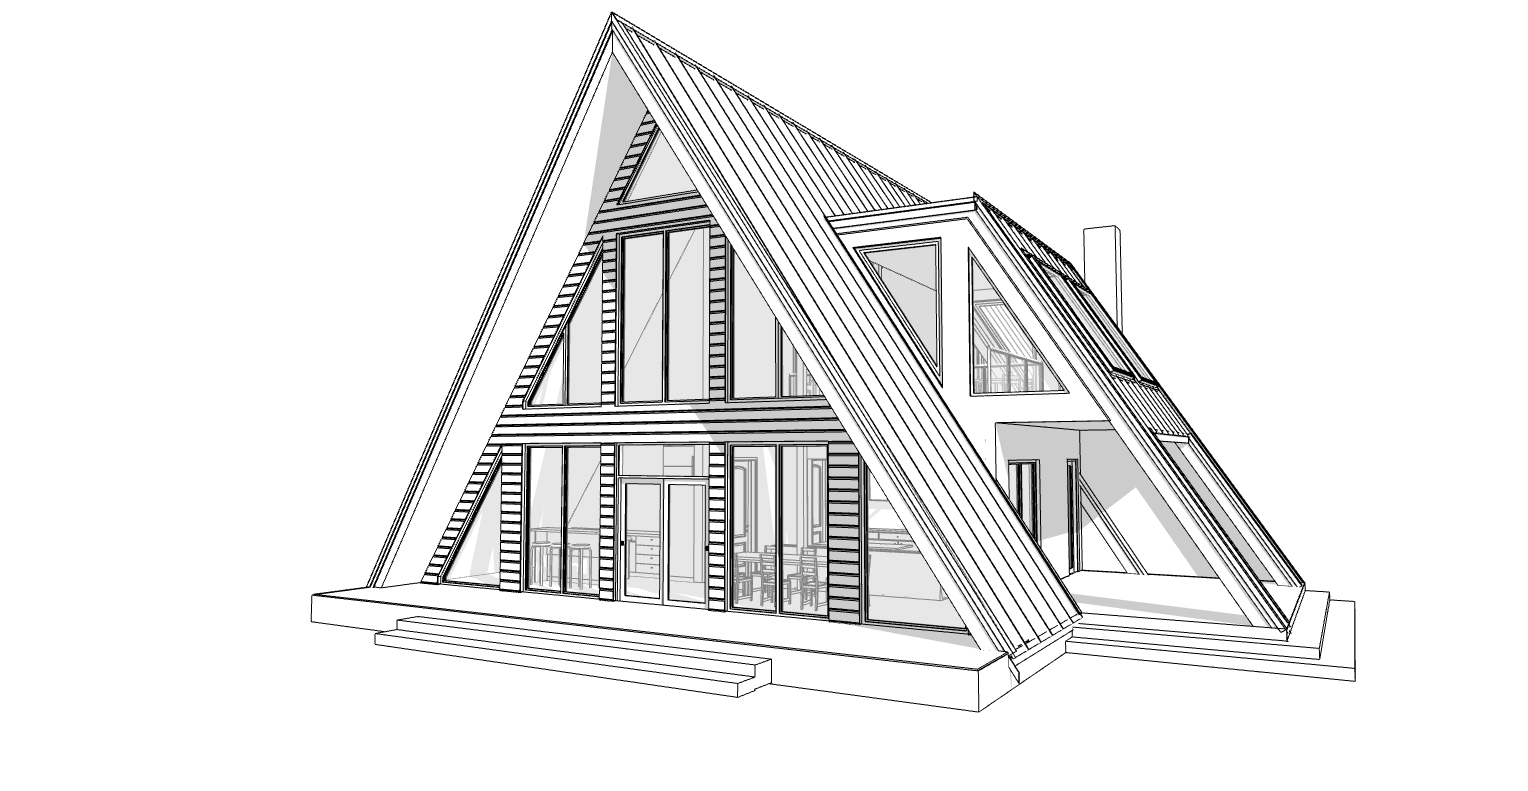
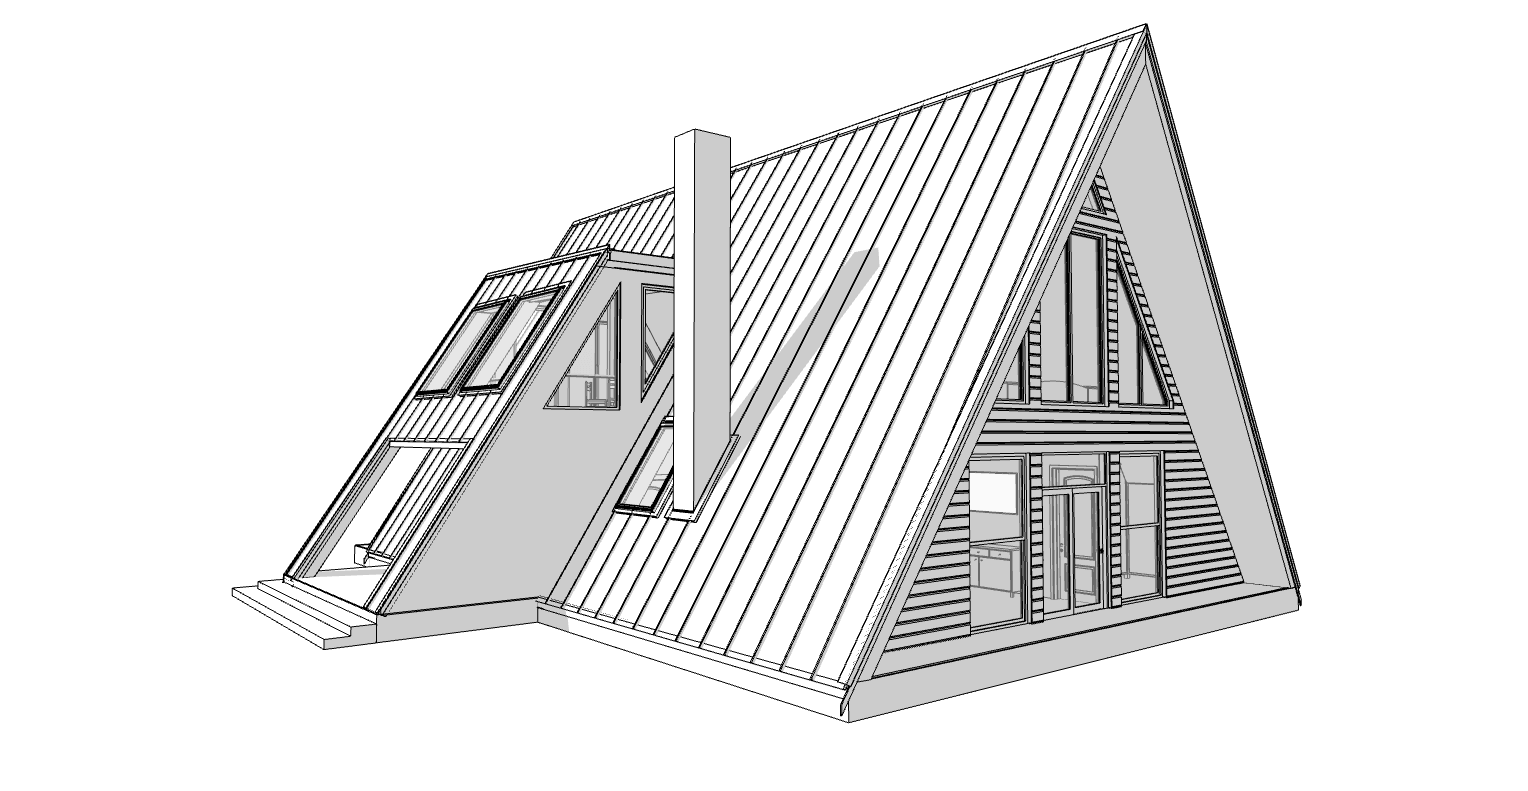
Photo Gallery of House Plan 20018

Searching for House Plans
It’s almost everyone’s dream to reside in a modern home that offers a blend of absolute luxury and sophisticated living. Unfortunately, finding a ready-made house that meets your specific requirements can be a big challenge. You have to talk to several real estate agents as you move from one office to the next in search of the ideal home offering. On the face of it, this could be a long and protracted journey.
The process of searching for modern house plans is now a click away thanks to our user-friendly online service. Whether you want a plan for a 500-sq. ft. home or a 4,000-sq. ft. condominium, you’ll find that we make finding a house design easier than ever. All you have to do is to fill out the search form on our website by entering your preferred square footage. For customized results, you can filter your search by including the number of bathrooms, bedrooms, garage bays and stories.
Moreover, you can customize any of the available plans to fit your lot and lifestyle needs. For instance, if you want an additional bedroom or a larger bathroom, our partner architects and designers can make these adjustments seamlessly at an affordable cost.
Ask A Question About House Plan 20018
Ask A Question
Thank you!
Your email has been sent
